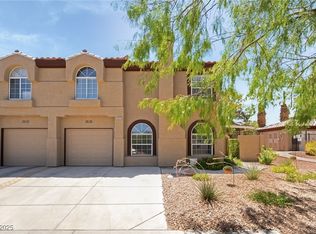
Welcome to your nеw hοmе! This 2‐stοry end-unit townhome οfferѕ the modern upgrades, a low cost of living, and an unbeatable Henderson location, this move-in-ready residence is the perfect place to call home. Main Level: Features new premium plank flooring, an inviting living room with a cozy gas fireplace. Upgraded Kitchen: Equipped with newer appliances (all ~2 years old) including a refrigerator, stove, range hood, brand-new dishwasher, sink, and faucets.
The new flooring continues through three generous bedrooms, each featuring its own private walk-in closet.
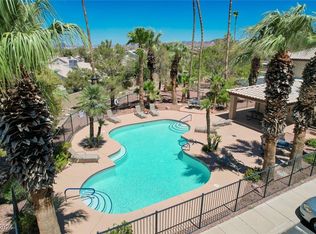
Systems & Upgrades: Energy-efficient solar screens, a newer water heater, a new garage door, modern lighting, and updated bathroom faucets throughout. Updated front yard irrigation with brand-new pipes and water valves for effortless, low-maintenance living. Enjoy ample community parking, a beautiful community swimming pool just next to our building, and unbeatable proximity to Heritage Park, senior centers, sports centers, and nearby shopping centers.
This home is in a prime spot within the neighborhood. Don’t miss this rare opportunity to own a fantastic home.
Active
$329,900
684 Harbor Mist Ave, Henderson, NV 89015
3beds
1,523sqft
Townhouse
Built in 1999
2,178 Square Feet Lot
$327,900 Zestimate®
$217/sqft
$120/mo HOA
What's special
Modern upgradesModern lightingBeautiful community swimming poolNew garage doorUpdated front yard irrigationUpgraded kitchenThree generous bedrooms
- 4 hours
- 68
- 2
Zillow last checked:
Listing updated:
Listed by:
Meiyi Deng S.0061392 702-916-3512,
Vertex Realty & Property Manag
Source: LVR,MLS#: 2813925 Originating MLS: Greater Las Vegas Association of Realtors Inc
Originating MLS: Greater Las Vegas Association of Realtors IncFacts & features
Interior
Bedrooms & bathrooms
- Bedrooms: 3
- Bathrooms: 3
- Full bathrooms: 2
- 1/2 bathrooms: 1
Primary bedroom
- Description: Upstairs,Walk-In Closet(s)
- Dimensions: 17x12
Bedroom 2
- Description: Closet,Upstairs
- Dimensions: 12x10
Bedroom 3
- Description: Closet,Upstairs
- Dimensions: 11x10
Kitchen
- Description: Breakfast Bar/Counter
- Dimensions: 10x10
Living room
- Description: Front
- Dimensions: 17x14
Heating
- Central, Gas
Cooling
- Central Air, Electric
Appliances
- Included: Dryer, Disposal, Gas Range, Refrigerator, Washer
- Laundry: Gas Dryer Hookup, Main Level
Features
- None
- Flooring: Carpet, Linoleum, Vinyl
- Number of fireplaces: 1
- Fireplace features: Gas, Living Room
Interior area
- Total structure area: 1,523
- Total interior livable area: 1,523 sqft
Video & virtual tour
Property
Parking
- Total spaces: 1
- Parking features: Attached, Garage, Private, Guest
- Attached garage spaces: 1
Features
- Stories: 2
- Exterior features: None
- Pool features: Community
- Fencing: Block,Brick,Partial
Lot
- Size: 2,178 Square Feet
- Features: Desert Landscaping, Landscaped, < 1/4 Acre
Details
- Parcel number: 17921313068
- Zoning description: Single Family
- Horse amenities: None
Construction
Type & style
- Home type: Townhouse
- Architectural style: Two Story
- Property subtype: Townhouse
- Attached to another structure: Yes
Materials
- Roof: Tile
Condition
- Resale
- Year built: 1999
Utilities & green energy
- Electric: Photovoltaics None
- Sewer: Public Sewer
- Water: Public
- Utilities for property: Underground Utilities
Community & HOA
Community
- Features: Pool
- Subdivision: Stone Canyon Sausalito
HOA
- Has HOA: Yes
- Amenities included: Pool
- Services included: Association Management
- HOA fee: $120 monthly
- HOA name: Stone Canyon
- HOA phone: 702-202-4330
Location
- Region: Henderson
Financial & listing details
- Price per square foot: $217/sqft
- Tax assessed value: $204,731
- Annual tax amount: $1,173
- Date on market: 9/1/2026
- Listing agreement: Exclusive Right To Sell
- Listing terms: Cash,Conventional,FHA,VA Loan
Estimated market value
$327,900
$312,000 - $344,000
$1,953/mo
Price history
| Date | Event | Price |
|---|---|---|
| 9/1/2026 | Listed for sale | $329,900+13%$217/sqft |
Source:  LVR #2813925 Report a problem LVR #2813925 Report a problem | ||
| 8/2/2023 | Sold | $292,000-2.7%$192/sqft |
Source: LVR #2504604 Report a problem | ||
| 7/18/2023 | Contingent | $300,000$197/sqft |
Source: LVR #2504604 Report a problem | ||
| 7/14/2023 | Listed for sale | $300,000$197/sqft |
Source: LVR #2504604 Report a problem | ||
| 7/4/2023 | Contingent | $300,000$197/sqft |
Source: LVR #2504604 Report a problem | ||
| 6/29/2023 | Listed for sale | $300,000-4.8%$197/sqft |
Source: LVR #2504604 Report a problem | ||
| 4/6/2022 | Sold | $315,000-5.9%$207/sqft |
Source: LVR #2371085 Report a problem | ||
| 3/13/2022 | Contingent | $334,900$220/sqft |
Source: LVR #2371085 Report a problem | ||
| 3/10/2022 | Price change | $334,900-1.5%$220/sqft |
Source: LVR #2371085 Report a problem | ||
| 2/16/2022 | Price change | $339,900+28.3%$223/sqft |
Source: LVR #2371085 Report a problem | ||
| 1/14/2022 | Pending sale | $265,000$174/sqft |
Source: LVR #2330759 Report a problem | ||
| 9/23/2021 | Contingent | $265,000$174/sqft |
Source: LVR #2330759 Report a problem | ||
| 9/15/2021 | Listed for sale | $265,000+158.5%$174/sqft |
Source: LVR #2330759 Report a problem | ||
| 4/27/2017 | Listing removed | $1,150$1/sqft |
Source: Nicklin Property Management Report a problem | ||
| 4/20/2017 | Listed for rent | $1,150+21.1%$1/sqft |
Source: Zillow Rental Manager Report a problem | ||
| 7/12/2014 | Listing removed | $950$1/sqft |
Source: Nicklin Property Managment & Investments Report a problem | ||
| 6/24/2014 | Listed for rent | $950$1/sqft |
Source: Nicklin Property Managment & Investments Report a problem | ||
| 11/30/1998 | Sold | $102,500$67/sqft |
Source: Public Record Report a problem | ||
Public tax history
| Year | Property taxes | Tax assessment |
|---|---|---|
| 2026 | $1,175 +3% | $71,656 -3.1% |
| 2025 | $1,141 +3% | $73,961 +5.6% |
| 2024 | $1,108 +8% | $70,013 +11.6% |
| 2023 | $1,026 +8% | $62,750 +17.4% |
| 2022 | $951 +7.8% | $53,439 -2.7% |
| 2021 | $882 +6.8% | $54,914 +9.6% |
| 2020 | $826 +4.8% | $50,103 +7.2% |
| 2019 | $789 +6.9% | $46,738 |
| 2018 | $738 | $46,738 +6.8% |
| 2017 | $738 | $43,765 +7.5% |
| 2016 | $738 +0.3% | $40,717 +42.1% |
| 2015 | $735 +3.2% | $28,662 +21.5% |
| 2014 | $712 | $23,587 |
| 2013 | -- | $23,587 -6.4% |
| 2012 | -- | $25,187 -13.7% |
| 2011 | -- | $29,172 -6.1% |
| 2010 | -- | $31,075 -45.4% |
| 2009 | -- | $56,954 |
| 2008 | -- | $56,954 -22% |
| 2007 | -- | $73,029 +6.3% |
| 2006 | -- | $68,693 +8.2% |
| 2005 | -- | $63,497 +45.6% |
| 2004 | -- | $43,607 +8.7% |
| 2003 | -- | $40,107 +9.6% |
| 2002 | -- | $36,600 +6.3% |
| 2001 | -- | $34,440 |
Find assessor info on the county website
Monthly payment
Est. payment
Payment breakdown
Explore the cost of this home by adjusting the details. Changes won't be saved.Climate risks
Neighborhood: River Mountain
Nearby schools
Schools provided by the listing agent
- Elementary: Morrow, Sue H.,Morrow, Sue H.
- Middle: Brown B. Mahlon
- High: Basic Academy
Source: LVR. This data may not be complete. We recommend contacting the local school district to confirm school assignments for this home.


Similar homes
- $330,0003 bd4 ba1.2k sqft770 Peregrine Falcon St, Henderson, NV 89015For Sale
 MLS ID #2785385, Michael Long, Realty ONE Group, Inc. LVR
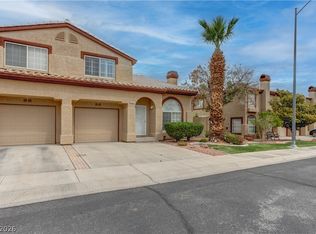
 - $325,0002 bd3 ba1.2k sqft690 Ambling Gait Ave, Henderson, NV 89015For Sale
 MLS ID #2767620, Wasim Faranesh, Faranesh Real Estate. LVR
 - $308,0002 bd3 ba1.1k sqft513 Amber Horizon St, Henderson, NV 89015For Sale
 MLS ID #2807029, Lenore Scott, Win Win Real Estate. LVR
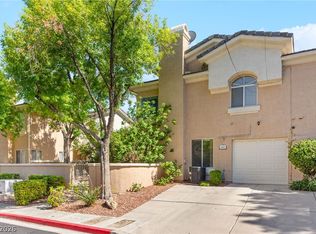
 - $309,0002 bd3 ba1.1k sqft903 Twinkling Sky Ave, Henderson, NV 89015For Sale
 MLS ID #2798238, Jack Greenberg, Huntington & Ellis, A Real Est. LVR
