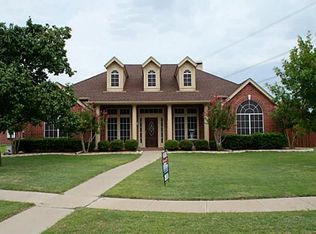
Perfectly positioned on a private cul-de-sac adjacent to a greenbelt in one of Coppell’s established neighborhoods. This fully renovated home delivers a transitional luxury feel with the ease of true move-in ready living. Every detail has been thoughtfully curated to create a home that feels elevated yet effortlessly livable. From the moment you enter, natural light and clean architectural lines set the tone. Rich flooring, designer lighting, and layered textures create depth and warmth throughout nearly 4,000 square feet of living space. The kitchen serves as a true centerpiece, updated with modern finishes, generous cabinetry, and expansive prep space that open seamlessly to inviting living areas designed for connection and conversation. The expansive downstairs primary suite is a true escape, with a sitting area and spa-inspired bath with luxurious finishes like the marble flooring. Enjoy a secondary bedroom with an adjacent full bath. Outdoors, the private backyard, covered patio and sparkling pool create a peaceful backdrop for evening gatherings, quiet mornings, or weekend entertaining. Located within convenient access to parks, shopping, dining, and major commuting routes, this home pairs location with lifestyle. Owning this property means stepping into a space where the work has been done, the design feels intentional, and daily life unfolds with ease. Host with confidence, relax in comfort, and enjoy a home that reflects both success and warmth.
129 days
|
1,429
|
77
|
Zillow last checked:
Listing updated:
Listed by:
Sharmy McDonald0639638214-642-5880,
Keller Williams Realty DPR972-732-6000,
Macey Gloff0660242214-233-6809,
Keller Williams Realty DPR
Source: NTREIS,MLS#: 21202709
Loading...
Facts & features
Interior
Bedrooms & bathrooms
Bedrooms: 5
Bathrooms: 4
Full bathrooms: 4
Primary bedroom
Features: Ceiling Fan(s), Sitting Area in Primary, Walk-In Closet(s)
Level: First
Dimensions: 19 x 21
Bedroom
Features: Ceiling Fan(s)
Level: First
Dimensions: 12 x 18
Bedroom
Features: Ceiling Fan(s), En Suite Bathroom
Level: Second
Dimensions: 17 x 14
Bedroom
Features: Ceiling Fan(s)
Level: Second
Dimensions: 17 x 11
Bedroom
Features: Ceiling Fan(s)
Level: Second
Dimensions: 13 x 13
Primary bathroom
Features: Dual Sinks, Granite Counters, Sink, Separate Shower
Level: First
Dimensions: 16 x 20
Dining room
Level: First
Dimensions: 13 x 15
Family room
Level: First
Dimensions: 13 x 15
Other
Level: First
Dimensions: 7 x 11
Other
Features: Dual Sinks, Jack and Jill Bath
Level: Second
Dimensions: 10 x 10
Half bath
Level: Second
Dimensions: 8 x 5
Kitchen
Features: Built-in Features, Eat-in Kitchen, Granite Counters, Kitchen Island, Pantry
Level: First
Dimensions: 33 x 30
Living room
Features: Ceiling Fan(s), Fireplace
Level: First
Dimensions: 20 x 20
Loft
Features: Ceiling Fan(s)
Level: Second
Dimensions: 23 x 16
Heating
Central
Cooling
Central Air, Ceiling Fan(s)
Appliances
Included: Some Gas Appliances, Double Oven, Dishwasher, Electric Oven, Gas Range, Microwave, Plumbed For Gas
Laundry: Electric Dryer Hookup, Laundry in Utility Room
Explore the cost of this home by adjusting the details. Changes won't be saved.
Principal & interest
$1,547
Mortgage insurance
$0
Property taxes
$170
Home insurance
$105
HOA fees
$0
Utilities
Not included
All calculations are estimates and provided by Zillow, Inc. for informational purposes only. Actual amounts may vary.
HOA fees may include property taxes on listings classified as Co-Ops. Contact the listing agent and/or owner for fee details.
Mortgage interest rates are dependent on a number of factors, including credit score, down payment, and repayment length. Interest rate data provided by Zillow Group Marketplace, Inc. as of 1/1/1970 from various mortgage lenders with which we have lead or other similar arrangements; the Estimated Payment is an average of those rates.
See how much you could borrow to make a competitive offer.