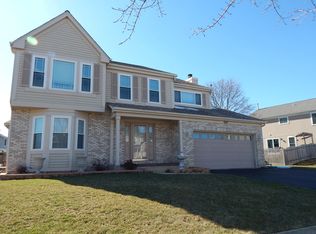
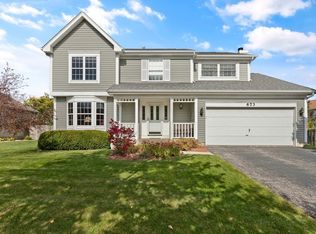
Wonderfully maintained and move-in ready, this spacious 4-bedroom, 2.5-bath Colonial offers just under 3,500 square feet of total living space, including a full partially finished basement that provides additional room for recreation, a home office, or storage. The inviting floor plan features generously sized living areas, spacious bedrooms, and abundant natural light throughout. Step outside to an expansive deck overlooking the meticulously maintained backyard, complete with an above-ground pool-perfect for entertaining, relaxing, and enjoying the outdoors all summer long. Pride of ownership is evident throughout this beautiful home, offering the ideal blend of comfort, space, and functionality. Home is sold as-is.
Contingent
$549,900
684 Huntington Dr, Carol Stream, IL 60188
4beds
2,406sqft
Single Family Residence
Built in 1993
-- sqft lot
$548,900 Zestimate®
$229/sqft
$-- HOA
What's special
Above-ground poolFull partially finished basementSpacious bedroomsMeticulously maintained backyardAbundant natural light throughoutInviting floor planExpansive deck
- 18 days |
- 1,891 |
- 43 |
Zillow last checked:
Listing updated:
Listed by:
Bill Dafnis, ABR,SFR 312-320-7132,
Keller Williams Thrive
Source: MRED as distributed by MLS GRID,MLS#: 12679718

Facts & features
Interior
Bedrooms & bathrooms
- Bedrooms: 4
- Bathrooms: 3
- Full bathrooms: 2
- 1/2 bathrooms: 1
Rooms
- Room types: Breakfast Room, Recreation Room, Exercise Room, Utility Room-Lower Level
Primary bedroom
- Features: Flooring (Carpet), Window Treatments (All), Bathroom (Full, Double Sink, Tub & Separate Shwr)
- Level: Second
- Area: 380 Square Feet
- Dimensions: 20X19
Bedroom 2
- Features: Flooring (Carpet), Window Treatments (All)
- Level: Second
- Area: 130 Square Feet
- Dimensions: 13X10
Bedroom 3
- Features: Flooring (Carpet), Window Treatments (All)
- Level: Second
- Area: 110 Square Feet
- Dimensions: 11X10
Bedroom 4
- Features: Flooring (Carpet), Window Treatments (All)
- Level: Second
- Area: 255 Square Feet
- Dimensions: 17X15
Breakfast room
- Features: Flooring (Hardwood)
- Level: Main
- Area: 66 Square Feet
- Dimensions: 11X06
Dining room
- Features: Flooring (Hardwood), Window Treatments (All)
- Level: Main
- Area: 132 Square Feet
- Dimensions: 12X11
Exercise room
- Features: Flooring (Carpet)
- Level: Basement
- Area: 312 Square Feet
- Dimensions: 26X12
Family room
- Features: Flooring (Hardwood), Window Treatments (All)
- Level: Main
- Area: 280 Square Feet
- Dimensions: 20X14
Kitchen
- Features: Kitchen (Eating Area-Table Space, Island, Pantry-Closet), Flooring (Hardwood), Window Treatments (All)
- Level: Main
- Area: 169 Square Feet
- Dimensions: 13X13
Laundry
- Features: Flooring (Porcelain Tile)
- Level: Main
- Area: 54 Square Feet
- Dimensions: 09X06
Living room
- Features: Flooring (Hardwood), Window Treatments (All)
- Level: Main
- Area: 221 Square Feet
- Dimensions: 17X13
Recreation room
- Features: Flooring (Carpet)
- Level: Basement
- Area: 532 Square Feet
- Dimensions: 38X14
Other
- Features: Flooring (Other)
- Level: Basement
- Area: 196 Square Feet
- Dimensions: 14X14
Heating
- Natural Gas, Forced Air
Cooling
- Central Air
Appliances
- Included: Range, Microwave, Dishwasher, Refrigerator, Stainless Steel Appliance(s), Humidifier
- Laundry: Gas Dryer Hookup
Features
- Flooring: Hardwood
- Basement: Partially Finished,Full
Interior area
- Total structure area: 3,416
- Total interior livable area: 2,406 sqft
Property
Parking
- Total spaces: 2
- Parking features: Asphalt, Side Driveway, Garage Door Opener, Yes, Other, Attached, Garage
- Attached garage spaces: 2
- Has uncovered spaces: Yes
Accessibility
- Accessibility features: No Disability Access
Features
- Stories: 2
- Patio & porch: Deck
- Pool features: Above Ground
Lot
- Dimensions: 65x125x70x25x112
Details
- Parcel number: 0219313020
- Special conditions: None
Construction
Type & style
- Home type: SingleFamily
- Architectural style: Colonial
- Property subtype: Single Family Residence
Materials
- Vinyl Siding, Brick
- Foundation: Concrete Perimeter
- Roof: Asphalt
Condition
- New construction: No
- Year built: 1993
Utilities & green energy
- Electric: Circuit Breakers
- Sewer: Public Sewer
- Water: Lake Michigan
Community & HOA
Community
- Features: Curbs, Sidewalks, Street Lights, Street Paved
HOA
- Services included: None
Location
- Region: Carol Stream
Financial & listing details
- Price per square foot: $229/sqft
- Tax assessed value: $145,654
- Annual tax amount: $12,466
- Date on market: 6/18/2026
- Ownership: Fee Simple
Estimated market value
$548,900
$521,000 - $576,000
$3,424/mo
Price history
| Date | Event | Price |
|---|---|---|
| 7/5/2026 | Contingent | $549,900$229/sqft |
Source: | ||
| 6/27/2026 | Listed for sale | $549,900$229/sqft |
Source: MRED as distributed by MLS GRID #12679718 Report a problem | ||
| 6/23/2026 | Contingent | $549,900$229/sqft |
Source: | ||
| 6/18/2026 | Listed for sale | $549,900+57.1%$229/sqft |
Source: | ||
| 6/9/2003 | Sold | $350,000+63.9%$145/sqft |
Source: Public Record Report a problem | ||
| 11/10/1993 | Sold | $213,500$89/sqft |
Source: Public Record Report a problem | ||
Public tax history
| Year | Property taxes | Tax assessment |
|---|---|---|
| 2024 | $11,809 +5.6% | $145,654 +9.3% |
| 2023 | $11,187 -3.6% | $133,200 +1.1% |
| 2022 | $11,606 +4.8% | $131,810 +5.2% |
| 2021 | $11,076 +1.6% | $125,240 +2.5% |
| 2020 | $10,898 -11.8% | $122,180 -11% |
| 2019 | $12,362 +1.2% | $137,290 -0.2% |
| 2018 | $12,217 +5.6% | $137,510 +7.9% |
| 2017 | $11,574 +5.4% | $127,450 +8.1% |
| 2016 | $10,984 +2.1% | $117,950 +7.2% |
| 2015 | $10,755 +2.2% | $110,070 +3.8% |
| 2014 | $10,528 -3.1% | $106,020 -5.8% |
| 2013 | $10,868 +2.3% | $112,520 -6.4% |
| 2012 | $10,622 +0.8% | $120,150 -9.4% |
| 2011 | $10,534 +2.2% | $132,660 -4% |
| 2010 | $10,307 -0.1% | $138,230 -6.9% |
| 2009 | $10,319 +1.7% | $148,420 |
| 2008 | $10,148 +4.6% | $148,420 +5.3% |
| 2007 | $9,705 +2.7% | $140,950 +4% |
| 2006 | $9,452 +8.5% | $135,510 +6.6% |
| 2005 | $8,708 +7.8% | $127,120 +6.8% |
| 2004 | $8,081 +8.6% | $119,020 +10% |
| 2003 | $7,441 +8.3% | $108,200 +4.2% |
| 2002 | $6,871 +4.2% | $103,870 +9.1% |
| 2001 | $6,595 +3% | $95,240 +4.9% |
| 2000 | $6,405 | $90,790 |
Find assessor info on the county website
Monthly payment
Est. payment$--/mo
Payment breakdown
Explore the cost of this home by adjusting the details. Changes won't be saved.All calculations are estimates and provided by Zillow, Inc. for informational purposes only. Actual amounts may vary.
HOA fees may include property taxes on listings classified as Co-Ops. Contact the listing agent and/or owner for fee details.
Mortgage interest rates are dependent on a number of factors, including credit score, down payment, and repayment length. Interest rate data provided by Zillow Group Marketplace, Inc. as of 1/1/1970 from various mortgage lenders with which we have lead or other similar arrangements; the Estimated Payment is an average of those rates.
See how much you could borrow to make a competitive offer.
Climate risks
Neighborhood: 60188
Nearby schools
GreatSchools rating
- 7/10Heritage Lakes Elementary SchoolGrades: K-5Distance: 0.7 mi
- 5/10Jay Stream Middle SchoolGrades: 6-8Distance: 1.3 mi
- 5/10Glenbard North High SchoolGrades: 9-12Distance: 0.3 mi
Schools provided by the listing agent
- Elementary: Cloverdale Elementary School
- Middle: Stratford Middle School
- High: Glenbard North High School
- District: 93
Source: MRED as distributed by MLS GRID. This data may not be complete. We recommend contacting the local school district to confirm school assignments for this home.
A local agent can set up tours, give advice and negotiate with sellers.
A local lender can help you make sure your offer is ready when you are.
- Illinois
- DuPage County
- Carol Stream
- 60188
- 684 Huntington Dr