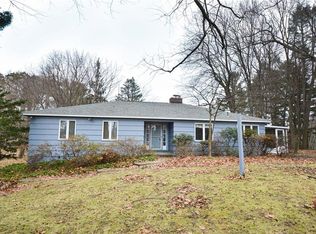
Sprawling Contemporary ranch nestled within a wooded wonderland on 1.2 acres with a chemical-free aerated stocked pond and views of Lake Ontario. Amazing wrap around deck, lush landscape, beautiful stone patios (2019) and stacked stone retaining walls. Enjoy the outdoors and breathtaking views from multiple places inside the home, from the deck, or while relaxing in the bubbling hot tub. Convenient double door front entrance with flagstone foyer. STUNNING living room with cathedral wood ceilings, gas fireplace with stacked stone surround, gorgeous American Cherry floors, wall of windows and new sliding glass door (2021) to take in the tremendous views. Dining room with custom built-in Cherry cabinets with glass doors and exterior door to the wrap around porch. Bright and airy eat-in kitchen with Maple flooring, Maple cabinets, Corian counters with island with breakfast bar, stainless steel appliances (most new in 2017), new skylights (2019) and nearby half-bath, closet and entrance to/from the 2.5 car garage. Expansive primary suite with another picturesque wall of windows, woodburning fireplace, separate office area with pond views and a spacious updated primary bath. Two additional nice sized bedrooms with hardwood floors (refinished 2016), full bath and two hallway closets on this floor. Lower-level features one bedroom with dresser, a full bath, laundry room/kitchen area, double cedar closets, family room with parquet wood floors, wood stove and two walls of custom wood bookshelves/cabinetry. Several windows and new walkout doors (2021) provide more amazing views and access to outside. An abundance of storage in the partial basement and additional crawlspace area. New hot water tank (2018), new tear off roof (2019), 4 new mini-splits (2022), new inlet for septic installed with cleanout for future cleaning/access to inlet (2024), new pond aeration compressor (2024). Square footage includes approx 900 square feet in finished lower level. Don't miss the fantastic aerial video tour! Delayed Negotiations Tuesday, March 11th, 10:00 am.
Closed
Zillow last checked:
Listing updated:
Bought with:
Linnea F. Muller, 10401347349
Empire Realty Group
Source: NYSAMLSs,MLS#: R1591500 Originating MLS: Rochester
Originating MLS: RochesterPrice history
| Date | Event | Price |
|---|---|---|
| 4/17/2025 | Sold | $650,000+31.3%$217/sqft |
Source:  NYSAMLSs #R1591500 Report a problem NYSAMLSs #R1591500 Report a problem | ||
| 3/12/2025 | Pending sale | $495,000$165/sqft |
Source: NYSAMLSs #R1591500 Report a problem | ||
| 3/6/2025 | Listed for sale | $495,000+47.8%$165/sqft |
Source: NYSAMLSs #R1591500 Report a problem | ||
| 11/30/2016 | Sold | $335,000-4.3%$112/sqft |
Source: NYSAMLSs #R300486 Report a problem | ||
| 9/6/2016 | Pending sale | $349,900$117/sqft |
Source: Nothnagle Realtors Report a problem | ||
| 8/11/2016 | Price change | $349,900-7.9%$117/sqft |
Source: Nothnagle Realtors Report a problem | ||
| 7/12/2016 | Price change | $379,900-4.8%$127/sqft |
Source: Nothnagle Realtors Report a problem | ||
| 6/1/2016 | Price change | $399,000-7.2%$133/sqft |
Source: Nothnagle Realtors Report a problem | ||
| 5/18/2016 | Listed for sale | $429,900+57.8%$143/sqft |
Source: Nothnagle REALTORS #R300486 Report a problem | ||
| 8/20/2013 | Sold | $272,500-6%$91/sqft |
Source: Public Record Report a problem | ||
| 6/5/2013 | Price change | $289,900-3.3%$97/sqft |
Source: RE/MAX Realty Group #R218268 Report a problem | ||
| 5/11/2013 | Listed for sale | $299,900+12.3%$100/sqft |
Source: RE/MAX Realty Group #R218268 Report a problem | ||
| 7/29/2011 | Sold | $267,000-4.3%$89/sqft |
Source: Public Record Report a problem | ||
| 6/23/2011 | Price change | $279,000-3.5%$93/sqft |
Source: Nothnagle REALTORS #R153769 Report a problem | ||
| 6/4/2011 | Price change | $289,000-3.3%$96/sqft |
Source: Nothnagle REALTORS #R153769 Report a problem | ||
| 5/1/2011 | Price change | $299,000-5.1%$100/sqft |
Source: Nothnagle REALTORS #R153769 Report a problem | ||
| 4/1/2011 | Listed for sale | $315,000$105/sqft |
Source: Nothnagle REALTORS #R153769 Report a problem | ||
Sell for more on Zillow
Get a Zillow Showcase℠ listing at no additional cost and you could sell for .
$712,100
2% more
+$14,242
With Zillow Showcase(estimated)
$726,342
