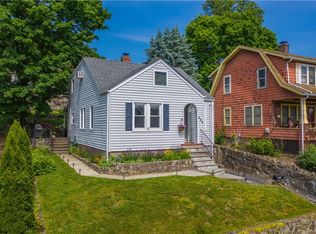
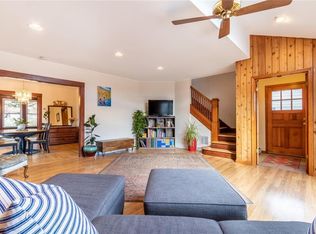
Welcome to 684 Marion Avenue, a delightful and inviting property offering comfort, flexibility, and incredible convenience in a fantastic Peekskill neighborhood. Having just been freshly painted throughout, this home feels crisp, bright, and completely ready for its next owner to simply unpack and settle in. Designed to accommodate modern needs, the flexible layout features cozy everyday living spaces alongside fantastic functional areas. While officially a 2-bedroom home, the fully finished basement provides additional living space that allows the home to live like a 3-bedroom, offering versatility for guests, a home office, recreation room, or extended living needs. Additionally, all bedroom carpeting has been newly replaced, adding a fresh and updated feel throughout.
Location is everything, and this home delivers exceptional commuter and lifestyle benefits. Situated just a short drive or bus ride from the Peekskill Metro-North Train Station, it offers an effortless, scenic ride along the Hudson Line straight into Grand Central Terminal. Quick access to major local highways like Route 9 and the Taconic State Parkway makes travel throughout Westchester, New York City, and the Hudson Valley a breeze. Plus, you are moments away from Peekskill's vibrant downtown center, where you can enjoy a thriving arts scene, craft breweries, diverse local dining, boutique shopping, and scenic riverfront parks.
For sale
$400,000
684 Marion Avenue, Peekskill, NY 10566
2beds
1,434sqft
Single Family Residence, Residential
Built in 1930
4,307 Square Feet Lot
$-- Zestimate®
$279/sqft
$-- HOA
What's special
- 9 days |
- 2,579 |
- 232 |
Likely to sell faster than
Zillow last checked:
Listing updated:
Listed by:
Keller Williams Realty Partner 914-962-0007,
Erion Tetaj 646-726-3275,
Alexandr Mashkin 845-685-3793,
Keller Williams Realty Partner
Source: OneKey® MLS as distributed by MLS GRID,MLS#: 1036680
Facts & features
Interior
Bedrooms & bathrooms
- Bedrooms: 2
- Bathrooms: 2
- Full bathrooms: 1
- 1/2 bathrooms: 1
Heating
- Baseboard
Cooling
- Wall/Window Unit(s)
Appliances
- Included: Cooktop, Dryer, Oven, Refrigerator
- Laundry: In Basement
Features
- First Floor Bedroom
- Flooring: Carpet, Wood
- Basement: Full,Storage Space,Walk-Out Access
- Attic: Pull Stairs
- Has fireplace: No
Interior area
- Total structure area: 1,434
- Total interior livable area: 1,434 sqft
Property
Parking
- Total spaces: 1
- Parking features: Driveway, Garage
- Garage spaces: 1
- Has uncovered spaces: Yes
Features
- Levels: Two
- Fencing: Back Yard
Lot
- Size: 4,307 Square Feet
Details
- Parcel number: 1200023069000040000003
- Special conditions: None
Construction
Type & style
- Home type: SingleFamily
- Architectural style: Ranch
- Property subtype: Single Family Residence, Residential
Materials
- Other
- Foundation: Other
Condition
- Year built: 1930
Utilities & green energy
- Sewer: Public Sewer
- Water: Public
- Utilities for property: Trash Collection Public
Community & HOA
HOA
- Has HOA: No
Location
- Region: Peekskill
Financial & listing details
- Price per square foot: $279/sqft
- Tax assessed value: $7,400
- Annual tax amount: $9,327
- Date on market: 8/13/2026
- Cumulative days on market: 6 days
- Listing agreement: Exclusive Right To Sell
- Inclusions: Refrigerator, microwave, oven
Estimated market value
Not available
Estimated sales range
Not available
Not available
Price history
| Date | Event | Price |
|---|---|---|
| 8/13/2026 | Listed for sale | $400,000+60%$279/sqft |
Source:  OneKey® MLS as distributed by MLS GRID #1036680 Report a problem OneKey® MLS as distributed by MLS GRID #1036680 Report a problem | ||
| 9/25/2014 | Sold | $250,000+11.1%$174/sqft |
Source: OneKey® MLS as distributed by MLS GRID #H4420243 Report a problem | ||
| 2/1/2012 | Sold | $225,000-2.2%$157/sqft |
Source: Public Record Report a problem | ||
| 11/3/2011 | Listing removed | $230,000$160/sqft |
Source: RE/MAX Distinguished Homes and Properties #3127217 Report a problem | ||
| 9/30/2011 | Price change | $230,000-3.8%$160/sqft |
Source: RE/MAX Distinguished Homes and Properties #3127217 Report a problem | ||
| 9/2/2011 | Price change | $239,000-17.3%$167/sqft |
Source: RE/MAX Distinguished Homes and Properties #3127217 Report a problem | ||
| 11/26/2010 | Listed for sale | $289,000$202/sqft |
Source: RE/MAX Distinguished Homes & Properties Report a problem | ||
| 10/15/2010 | Listing removed | $289,000$202/sqft |
Source: NCI #3018710 Report a problem | ||
| 6/5/2010 | Listed for sale | $289,000+80.6%$202/sqft |
Source: Re/Max Distinguished Homes & Properties #3018710 Report a problem | ||
| 1/8/2003 | Sold | $160,000$112/sqft |
Source: Public Record Report a problem | ||
Public tax history
| Year | Property taxes | Tax assessment |
|---|---|---|
| 2025 | -- | $7,400 |
| 2024 | -- | $7,400 |
| 2023 | -- | $7,400 |
| 2022 | -- | $7,400 |
| 2021 | -- | $7,400 |
| 2020 | -- | $7,400 |
| 2019 | -- | $7,400 |
| 2018 | -- | $7,400 |
| 2017 | -- | $7,400 |
| 2016 | -- | $7,400 +8.8% |
| 2015 | $2,109 | $6,800 |
| 2014 | $2,109 | $6,800 |
| 2013 | $2,109 | $6,800 |
| 2012 | -- | $6,800 |
| 2011 | -- | $6,800 |
| 2010 | -- | $6,800 |
| 2009 | -- | $6,800 |
| 2008 | -- | $6,800 |
| 2007 | -- | $6,800 |
| 2006 | -- | $6,800 |
| 2004 | -- | $6,800 |
| 2003 | -- | $6,800 |
Find assessor info on the county website
Monthly payment
Climate risks
Neighborhood: 10566
Nearby schools
GreatSchools rating
- 3/10Oakside SchoolGrades: 2-4Distance: 0.6 mi
- 3/10Peekskill Middle SchoolGrades: 6-8Distance: 1 mi
- 3/10Peekskill High SchoolGrades: 9-12Distance: 0.9 mi
Schools provided by the listing agent
- Elementary: Hillcrest
- Middle: Peekskill Middle School
- High: Peekskill High School
Source: OneKey® MLS as distributed by MLS GRID. This data may not be complete. We recommend contacting the local school district to confirm school assignments for this home.
- $556,6003 bd2 ba1.5k sqft686 Marion Ave, Peekskill, NY 10566Off Market
- $543,2002 bd2 ba1.5k sqft682 Marion Ave, Peekskill, NY 10566Off Market
- $487,1003 bd1 ba1.1k sqft688 Marion Ave, Peekskill, NY 10566Off Market
- $400,4002 bd1 ba950 sqft920 Garfield St, Peekskill, NY 10566Off Market
- $541,000-- bd-- ba-- sqft673 Catherine St, Peekskill, NY 10566Off Market
- $576,2003 bd2 ba1.5k sqft675 Catherine St, Peekskill, NY 10566Off Market
- $524,800-- bd-- ba-- sqft671 Catherine St, Peekskill, NY 10566Off Market
- $536,300-- bd-- ba-- sqft694 Marion Ave, Peekskill, NY 10566Off Market
A local agent can set up tours, give advice and negotiate with sellers.
Similar homes
- $379,9992 bd2 ba1.4k sqft1630 Park Street, Peekskill, NY 10566For Sale

 MLS ID #1028318, Joseph Lippolis, Listing by: BHHS River Towns Real Estate. OneKey® MLS as distributed by MLS GRID
 - $470,0003 bd2 ba1.3k sqft1463 Lincoln Terrace, Peekskill, NY 10566For Sale
 MLS ID #1022124, Magdalena J. Konkola, Listing by: Houlihan Lawrence Inc.. OneKey® MLS as distributed by MLS GRID
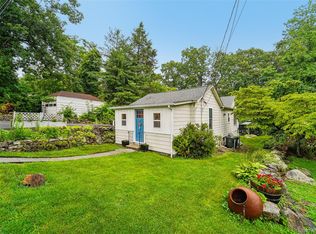
 - $410,0002 bd2 ba1k sqft21 Garrison Road, Highland Falls, NY 10928For Sale
 MLS ID #1032460, John Willis, Listing by: Howard Hanna Rand Realty. OneKey® MLS as distributed by MLS GRID
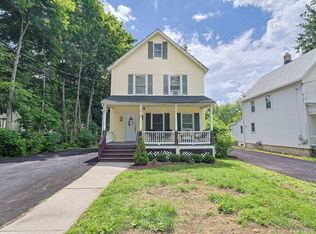
 - $415,0003 bd2 ba1.2k sqft22 Valley Avenue, Central Valley, NY 10917For Sale
 MLS ID #1013266, Jennifer Gillett, Listing by: Howard Hanna Rand Realty. OneKey® MLS as distributed by MLS GRID
 - $369,0002 bd2 ba1k sqft39 Sussex Drive #B, Yorktown Heights, NY 10598For SaleMLS ID #1028904, Mary L. Craig, Listing by: Coldwell Banker Realty. OneKey® MLS as distributed by MLS GRID
- $397,0003 bd2 ba1.8k sqft105 Vails Gate Heights Drive, New Windsor, NY 12553For SaleMLS ID #1034796, Tiffany Megna, Listing by: Howard Hanna Rand Realty. OneKey® MLS as distributed by MLS GRID
- $374,9993 bd2 ba1.1k sqft17 Underhill Trail, Monroe, NY 10950For SaleMLS ID #1033115, Moche Halpern, Listing by: Blooming Realty. OneKey® MLS as distributed by MLS GRID
- $325,0002 bd1 ba1k sqft6 Cherry Street, Highlands, NY 10922For SaleMLS ID #1033075, Annalisa Badstein, Listing by: eXp Realty. eXp Realty
- $325,0002 bd1 ba1k sqft6 Cherry Street, Fort Montgomery, NY 10922For SaleMLS ID #1033075, Annalisa Badstein, Listing by: eXp Realty. OneKey® MLS as distributed by MLS GRID
- $549,0003 bd2 ba1.5k sqft355 Sprout Brook Road, Garrison, NY 10524For SaleMLS ID #1032743, Christine DiChiara, Listing by: Coldwell Banker Realty. OneKey® MLS as distributed by MLS GRID
- $319,0002 bd2 ba1k sqft15 Arcadian Trail, Monroe, NY 10950For SaleMLS ID #1039496, Courtney Tablante, Listing by: Keller Williams Realty. OneKey® MLS as distributed by MLS GRID
- $599,0003 bd1 ba1k sqft8 Durrin Avenue, Cortlandt Manor, NY 10567For SaleMLS ID #1021216, Jessica Diaz, Listing by: BHHS River Towns Real Estate. OneKey® MLS as distributed by MLS GRID
- $388,0003 bd2 ba1.2k sqft12 Farley Drive, West Haverstraw, NY 10993For SaleMLS ID #1006176, Linda Fernandez, Listing by: Keller Williams Hudson Valley. OneKey® MLS as distributed by MLS GRID
- $599,0003 bd3 ba1.6k sqft76 Meadow Sweet Road, Cortlandt Manor, NY 10567For SaleMLS ID #1036158, Andrea Rudkowski, Listing by: Closer Real Estate. OneKey® MLS as distributed by MLS GRID
- $440,0003 bd2 ba1.3k sqft10 Park Avenue, Highland Mills, NY 10930For SaleMLS ID #1031034, Shlomo Epstein, Listing by: eRealty Advisors, Inc. OneKey® MLS as distributed by MLS GRID
- $599,0003 bd2 ba1.4k sqft35 Wheeler Drive, Cortlandt Manor, NY 10567For SaleMLS ID #961786, Sarah Mirza Mulhall, Listing by: Julia B Fee Sothebys Int. Rlty. OneKey® MLS as distributed by MLS GRID
- $590,0003 bd2 ba2k sqft140 Nardin Road, Lake Peekskill, NY 10537For SaleMLS ID #1032394, Elizabeth Broderick, Listing by: Tuxedo Hudson Realty Corp. OneKey® MLS as distributed by MLS GRID
- $379,9003 bd2 ba882 sqft25 Oreco Terrace, Monroe, NY 10950For SaleMLS ID #1025633, Hope Morris, Listing by: Delaney Realty. OneKey® MLS as distributed by MLS GRID
- $379,9993 bd1 ba1.2k sqft9 Archery Road, Newburgh, NY 12550For SaleMLS ID #983402, Phil Szumlaski, Listing by: Keller Williams Realty. OneKey® MLS as distributed by MLS GRID
- $499,0002 bd1 ba1.3k sqft28 Mahopac Avenue, Amawalk, NY 10501For SaleMLS ID #1023284, Patricia A. Wagner, Listing by: Compass Greater NY, LLC. OneKey® MLS as distributed by MLS GRID
