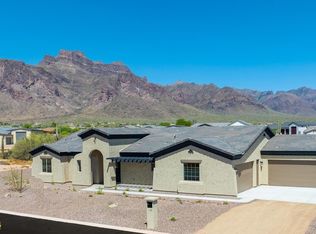
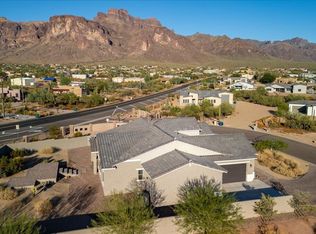
The final opportunity at Arroyo Vista Estates! Don't miss the last new home available in this exclusive gated community, perfectly positioned to capture breathtaking Superstition Mountain views. 30' x 50' RV Super Garage with 16' ceilings, a 12' x 14' RV door, plus an extended 2-car garage--offering exceptional space for your motorhome, boat, collector cars, workshop, and more. Inside, enjoy professionally selected designer finishes, an impressive open-concept floor plan, gourmet kitchen with double ovens and an oversized island, and a stunning Great Room with a multi-sliding glass wall that opens to the covered patio for seamless indoor/outdoor living. Front yard landscaping not yet installed.
New construction
$975,000
684 N MOON Road, Apache Junction, AZ 85119
3beds
2,750sqft
Single Family Residence
Built in 2026
1.12 Acres Lot
$-- Zestimate®
$355/sqft
$75/mo HOA
What's special
Impressive open-concept floor planBreathtaking superstition mountain viewsOversized islandProfessionally selected designer finishes
- 54 days
- 360
- 21
Zillow last checked:
Listing updated:
Listed by:
Dean Selvey 480-254-6444,
RE/MAX Excalibur
Source: ARMLS,MLS#: 7053047
Facts & features
Interior
Bedrooms & bathrooms
- Bedrooms: 3
- Bathrooms: 3
- Full bathrooms: 2
- 1/2 bathrooms: 1
Heating
- Heat Pump
Cooling
- Central Air, Ceiling Fan(s), Programmable Thmstat
Appliances
- Included: Built-in Microwave, Dishwasher, Disposal, Electric Range, Electric Oven, Electric Cooktop, Built-In Electric Oven
- Laundry: Inside
Features
- Pantry, Quartz Countertops, Double Vanity, Breakfast Bar, 9+ Flat Ceilings, No Interior Steps, Kitchen Island, Full Bth Master Bdrm, Separate Shwr & Tub
- Flooring: Carpet, Tile
- Windows: Screens, Low Emissivity Windows, Double Pane Windows, Tinted Windows, Vinyl Frame
- Has basement: No
- Has fireplace: No
Interior area
- Total structure area: 2,750
- Total interior livable area: 2,750 sqft
Property
Parking
- Total spaces: 8
- Parking features: Attached, RV Access/Parking, Garage Door Opener, Extended Length Garage, Direct Access, Over Height Garage, RV Garage
- Attached garage spaces: 8
Features
- Stories: 1
- Patio & porch: Covered, Patio
- Exterior features: RV Hookup
- Spa features: None
- Fencing: None
- Has view: Yes
- View description: Mountain(s)
Lot
- Size: 1.12 Acres
- Features: East/West Exposure, Natural Desert Back, Dirt Front
Details
- Parcel number: 10330102
Construction
Type & style
- Home type: SingleFamily
- Architectural style: Spanish
- Property subtype: Single Family Residence
Materials
- Stucco, Wood Frame
- Foundation: Concrete Perimeter
- Roof: Tile,Built-Up
Condition
- Under Construction,New Construction
- New construction: Yes
- Year built: 2026
Details
- Builder name: Bela Flor Communities
Utilities & green energy
- Electric: 220 Volts in Kitchen
- Sewer: Septic Tank
- Water: Pvt Water Company
Community & HOA
Community
- Features: Gated
- Subdivision: ARROYO VISTA ESTATES
HOA
- Has HOA: Yes
- Services included: Maintenance Grounds, Street Maint
- HOA fee: $75 monthly
- HOA name: Arroyo Vista Estates
- HOA phone: 480-908-2250
Location
- Region: Apache Junction
Financial & listing details
- Price per square foot: $355/sqft
- Tax assessed value: $198,018
- Annual tax amount: $939
- Date on market: 7/24/2026
- Cumulative days on market: 54 days
- Listing terms: Cash,Conventional,VA Loan
- Ownership: Fee Simple
- Electric utility on property: Yes
- Road surface type: Asphalt
Estimated market value
Not available
Estimated sales range
Not available
Not available
Price history
| Date | Event | Price |
|---|---|---|
| 7/24/2026 | Listed for sale | $975,000+282.4%$355/sqft |
Source:  ARMLS #7053047 Report a problem ARMLS #7053047 Report a problem | ||
| 3/28/2022 | Sold | $255,000-50%$93/sqft |
Source: Public Record Report a problem | ||
| 5/17/2020 | Listing removed | $509,900$185/sqft |
Source: RE/MAX Excalibur #5995009 Report a problem | ||
| 10/22/2019 | Listed for sale | $509,900$185/sqft |
Source: RE/MAX Excalibur #5995009 Report a problem | ||
Public tax history
| Year | Property taxes | Tax assessment |
|---|---|---|
| 2026 | $939 +2.6% | $29,702 +39.5% |
| 2025 | $916 +1.3% | $21,287 +41.5% |
| 2024 | $904 +4% | $15,048 +3.3% |
| 2023 | $869 -1.2% | $14,568 -7.3% |
| 2022 | $880 +2.5% | $15,716 |
| 2021 | $858 +3.8% | $15,716 +47.4% |
| 2020 | $827 -2.1% | $10,662 +90.4% |
| 2019 | $845 -2% | $5,600 |
| 2018 | $862 -1.6% | $5,600 |
| 2017 | $876 -7.1% | $5,600 |
| 2016 | $943 -3.1% | -- |
| 2014 | $973 | $5,600 |
Find assessor info on the county website
Monthly payment
Est. payment
Payment breakdown
Explore the cost of this home by adjusting the details. Changes won't be saved.Climate risks
Neighborhood: 85119
Nearby schools
Schools provided by the listing agent
- Elementary: Desert Vista Elementary School
- Middle: Cactus Canyon Junior High
- High: Apache Junction High School
- District: Apache Junction Unified District
Source: ARMLS. This data may not be complete. We recommend contacting the local school district to confirm school assignments for this home.
Similar homes
- $649,0003 bd2 ba1.7k sqft1534 N ACACIA Road, Apache Junction, AZ 85119For Sale
 MLS ID #7064125, Megen McAlevey, Compass. ARMLS
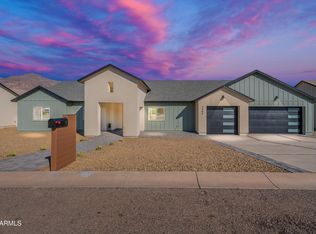
 - $995,0004 bd3 ba2.9k sqft3909 S Veronica Lane, Gold Canyon, AZ 85118For Sale
 MLS ID #7074110, Danielle M McBride, Coldwell Banker Realty. ARMLS
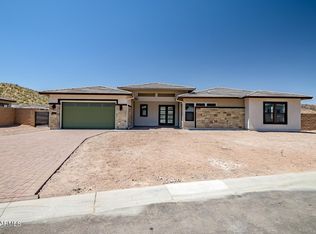
 - $1,199,9953 bd4 ba3k sqft11139 E RIO BRAVO Road, Gold Canyon, AZ 85118For Sale
 MLS ID #7010828, John Bargnesi, Sekisui House Arizona. ARMLS
 - $1,000,0005 bd3 ba4.1k sqft3059 E INVERNESS Avenue, Mesa, AZ 85204For Sale
 MLS ID #7059569, Tyler D Whitmore, Affinity Home Assets LLC. ARMLS
