Step into this inviting, well maintained vinyl sided Tri-Level Colonial home featuring three spacious bedrooms, 1.5 baths and bonus room off primary bedroom. Great size living room w/updated carpet, recently painted interior and a spacious and efficient eat-in Kitchen offers ample cabinets, updated countertop, back splash, flooring and all appliances are included. Updated bath w/walk-in shower and light fixtures throughout. Square footage includes finished attic room. Basement w/ laundry room and half bathroom. Updates include furnace 7/24, A/C compressor ’23, HWT ’23, Roof ’19, replacement windows throughout, gutter guards ’23 and additional driveway space. Easy access to backyard with patio, 1.5 car garage and fully fenced. Move-in ready! Showings begin Friday 9/13. Delayed negotiations until Wednesday Sept 18th at 12pm. OPEN HOUSE SATURDAY 9/14 12-2PM.
Closed
$222,000
684 Niagara Falls Blvd, Buffalo, NY 14223
3beds
1,035sqft
Single Family Residence
Built in 1949
7,405 Square Feet Lot
$257,800 Zestimate®
$214/sqft
$2,050 Estimated rent
Home value
$257,800
$245,000 - $271,000
$2,050/mo
Zestimate® history
Owner options
List your home for rent
$2,050/mo
Rent Zestimate®
Find your next renter with Zillow Rental Manager. Plus, with online applications, you can quickly screen prospective tenants – for free.
$2,050/mo
Rent Zestimate®
Refinance and save
$1,277/mo
Est. payment
Refinancing to a lower rate could help reduce your monthly payments and save thousands over the life of the loan.
$1,277/mo
Est. payment
Explore your selling options
Work with a Zillow partner agent
Leverage their expertise and Zillow's premium Showcase listings to get your home seen by more buyers.
Get startedList with your own agent
Get your home in front of millions of buyers by listing it on Zillow.
Learn how to do itSell it yourself
Take full control of how buyers see your home on Zillow by listing For Sale by Owner (FSBO).
List your homeWhat's special
Spacious bedroomsGutter guardsAmple cabinetsUpdated carpetAdditional driveway spaceUpdated countertopFinished attic room
Zillow last checked:
Listing updated:
Listed by:
Michelle C Winer 716-830-8266,
HUNT Real Estate Corporation
Bought with:
Patricia Caine, 10401279138
WNY Metro Roberts Realty
Source: NYSAMLSs,MLS#: B1565086 Originating MLS: Buffalo
Originating MLS: BuffaloFacts & features
Interior
Bedrooms & bathrooms
- Bedrooms: 3
- Bathrooms: 2
- Full bathrooms: 1
- 1/2 bathrooms: 1
Bedroom 1
- Level: Third
- Dimensions: 14.00 x 13.00
Bedroom 2
- Level: Second
- Dimensions: 12.00 x 12.00
Bedroom 3
- Level: Second
- Dimensions: 12.00 x 9.00
Kitchen
- Level: First
- Dimensions: 12.00 x 10.00
Living room
- Level: First
- Dimensions: 17.00 x 12.00
Other
- Level: Lower
- Dimensions: 8.00 x 7.00
Other
- Level: Lower
- Dimensions: 21.00 x 11.00
Other
- Level: Third
- Dimensions: 12.00 x 9.00
Heating
- Gas, Forced Air
Cooling
- Central Air
Appliances
- Included: Built-In Range, Built-In Oven, Dryer, Electric Oven, Electric Range, Gas Water Heater, Refrigerator, Washer
- Laundry: In Basement
Features
- Eat-in Kitchen, Separate/Formal Living Room
- Flooring: Carpet, Hardwood, Varies
- Basement: Partial,Partially Finished
- Has fireplace: No
Interior area
- Total structure area: 1,035
- Total interior livable area: 1,035 sqft
Property
Parking
- Total spaces: 1.5
- Parking features: Detached, Garage
- Garage spaces: 1.5
Features
- Stories: 3
- Patio & porch: Open, Porch
- Exterior features: Blacktop Driveway, Concrete Driveway, Private Yard, See Remarks
Lot
- Size: 7,405 Square Feet
- Dimensions: 57 x 133
- Features: Near Public Transit, Rectangular, Rectangular Lot
Details
- Parcel number: 1464890675500002010000
- Special conditions: Standard
Construction
Type & style
- Home type: SingleFamily
- Architectural style: Colonial,Split Level
- Property subtype: Single Family Residence
Materials
- Vinyl Siding, Copper Plumbing
- Foundation: Block
- Roof: Asphalt
Condition
- Resale
- Year built: 1949
Utilities & green energy
- Electric: Circuit Breakers
- Sewer: Connected
- Water: Connected, Public
- Utilities for property: Sewer Connected, Water Connected
Community & HOA
Location
- Region: Buffalo
Financial & listing details
- Price per square foot: $214/sqft
- Tax assessed value: $39,500
- Annual tax amount: $4,021
- Date on market: 9/12/2024
- Cumulative days on market: 8 days
- Listing terms: Cash,Conventional,FHA,VA Loan
Price history
| Date | Event | Price |
|---|---|---|
| 11/15/2024 | Sold | $222,000+2.8%$214/sqft |
Source:  NYSAMLSs #B1565086 Report a problem NYSAMLSs #B1565086 Report a problem | ||
| 9/20/2024 | Pending sale | $215,900$209/sqft |
Source: NYSAMLSs #B1565086 Report a problem | ||
| 9/12/2024 | Listed for sale | $215,900+33%$209/sqft |
Source: NYSAMLSs #B1565086 Report a problem | ||
| 10/7/2020 | Sold | $162,300+24.9%$157/sqft |
Source: NYSAMLSs #B1281780 Report a problem | ||
| 8/6/2020 | Pending sale | $129,900$126/sqft |
Source: BUFFALO HOME SELLERS LLC #10921553 Report a problem | ||
| 7/26/2020 | Listed for sale | $129,900$126/sqft |
Source: BUFFALO HOME SELLERS LLC #10921553 Report a problem | ||
Public tax history
| Year | Property taxes | Tax assessment |
|---|---|---|
| 2025 | -- | $39,500 |
| 2024 | -- | $39,500 |
| 2023 | -- | $39,500 |
| 2022 | -- | $39,500 |
| 2021 | -- | $39,500 |
| 2020 | -- | $39,500 |
| 2019 | -- | $39,500 |
| 2018 | -- | $39,500 |
| 2017 | $2,203 +44.6% | $39,500 |
| 2016 | $1,524 | $39,500 |
| 2015 | -- | $39,500 |
| 2014 | -- | $39,500 |
| 2013 | -- | $39,500 |
| 2012 | -- | $39,500 |
| 2011 | -- | $39,500 |
| 2010 | -- | $39,500 |
| 2009 | -- | $39,500 |
| 2008 | -- | $39,500 |
| 2007 | -- | $39,500 |
| 2006 | -- | $39,500 |
| 2005 | -- | $39,500 |
| 2004 | -- | $39,500 |
| 2003 | -- | $39,500 |
| 2002 | -- | $39,500 |
| 2001 | -- | $39,500 |
| 2000 | -- | $39,500 |
Find assessor info on the county website
Neighborhood: 14223
Nearby homes
- $197,7003 bd1 ba1k sqft678 Niagara Falls Blvd, Buffalo, NY 14223Off Market
- $251,9003 bd1 ba1k sqft688 Niagara Falls Blvd, Buffalo, NY 14223Off Market
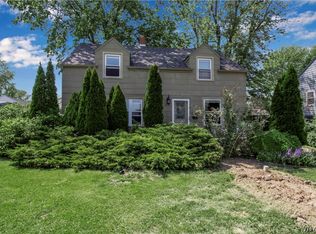
- $237,0003 bd1 ba1.3k sqft674 Niagara Falls Blvd, Buffalo, NY 14223Sold
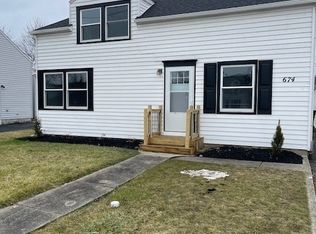
- $250,0004 bd2 ba1k sqft694 Niagara Falls Blvd, Buffalo, NY 14223Off Market
- $320,1004 bd2 ba1.9k sqft197 Kettering Dr, Buffalo, NY 14223Off Market
- $237,5003 bd1 ba945 sqft191 Kettering Dr, Buffalo, NY 14223Off Market
- $310,3003 bd2 ba1k sqft203 Kettering Dr, Buffalo, NY 14223Off Market
- $286,9003 bd1 ba1.6k sqft185 Kettering Dr, Buffalo, NY 14223Off Market
Nearby schools
GreatSchools rating
- 7/10Ben Franklin Middle SchoolGrades: 5-7Distance: 0.5 mi
- 4/10Kenmore East Senior High SchoolGrades: 8-12Distance: 1.4 mi
- 7/10Ben Franklin Elementary SchoolGrades: K-4Distance: 0.5 mi
Schools provided by the listing agent
- Elementary: Ben Franklin Elementary
- Middle: Ben Franklin Middle
- High: Kenmore East Senior High
- District: Kenmore-Tonawanda Union Free District
Source: NYSAMLSs. This data may not be complete. We recommend contacting the local school district to confirm school assignments for this home.
Sell for more on Zillow
Get a Zillow Showcase℠ listing at no additional cost and you could sell for .
$257,800
2% more
+$5,156
With Zillow Showcase(estimated)
$262,956
- New York
- Erie County
- Buffalo
- 14223
- 684 Niagara Falls Blvd
Nearby cities
Nearby neighborhoods
Nearby zip codes
Other Buffalo Topics
