Skip main navigation
Sold for $1,100,000
  • $1,100,000

    684 Norwood Ct, Brentwood, CA 94513

    4beds
    2,997sqft
    Single Family Residence
    Built in 2017
    9,147 Square Feet Lot
    $1,041,900 Zestimate®
    $367/sqft
    $4,184 Estimated rent

    Home value

    $1,041,900

    $990,000 - $1.09M

    $4,184/mo

    Zestimate® history
    Loading
    Loading...

    Owner options

    List your home for rent

    $4,184/mo

    Rent Zestimate®

    Find your next renter with Zillow Rental Manager. Plus, with online applications, you can quickly screen prospective tenants – for free.

    Learn more

    $4,184/mo

    Rent Zestimate®

    Refinance and save

    $6,998/mo

    Est. payment

    Refinancing to a lower rate could help reduce your monthly payments and save thousands over the life of the loan.

    See today's rates

    $6,998/mo

    Est. payment

    Explore your selling options

    Work with a Zillow partner agent

    Leverage their expertise and Zillow's premium Showcase listings to get your home seen by more buyers.

    Get started

    List with your own agent

    Get your home in front of millions of buyers by listing it on Zillow.

    Learn how to do it

    Sell it yourself

    Take full control of how buyers see your home on Zillow by listing For Sale by Owner (FSBO).

    List your home

    What's special

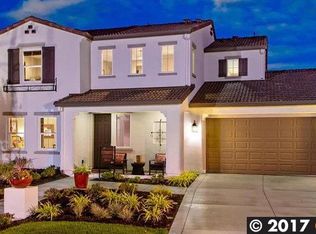
    Welcome to 684 Norwood Court, a true gem located in the Hawthorne neighborhood of Brentwood. Nestled at the end of a court with serene views, this beautiful, light-filled 2-story home with soaring ceilings checks so many boxes! Complete with a 3 car garage, owned solar & paved RV parking! No HOA! Enjoy 4 spacious bedrooms (1 bedroom with en-suite bath on the first floor!), 3.5 bath, formal dining room, open kitchen adjacent to a sizable living room, upstairs loft/flex space, laundry, and a beautiful backyard. The gorgeous kitchen is highlighted with stainless steel appliances, granite countertops, a roomy eat-in island complete with large sink. Adjacent to the kitchen & living room is a built in "command center"/workspace and half bath. Venture upstairs to enjoy a loft/flex space, functional laundry room, the spacious primary bedroom suite with walk-in closet, 2 addtl bedrooms and full bath. But wait, there's more! Step outside to your backyard oasis complete with hot tub, covered patio area, lush landscape, fruit trees, additional storage shed, and paved area for your RV. Centrally located to nearby parks, Sunset Fields, trails, schools and more! Welcome Home!

    Zillow last checked:

    Listing updated:

    Listed by:

    Whitney Nelson DRE #01998516 925-623-5200,

    Compass,

    Steven Gerry DRE #01926878,

    Compass Commercial

    Bought with:

    Ana Vasquez, DRE #01374749

    Compass

    Source: bridgeMLS/CCAR/Bay East AOR,MLS#: 41065546MLS Logo

    Facts & features

    Interior

    Bedrooms & bathrooms
    • Bedrooms: 4
    • Bathrooms: 4
    • Full bathrooms: 3
    • 1/2 bathrooms: 1
    Rooms
    • Room types: Family Room, Formal Dining Room
    Kitchen
    • Features: Breakfast Bar, Counter - Solid Surface, Dishwasher, Eat In Kitchen, Garbage Disposal, Gas Range/Cooktop, Island, Microwave, Oven Built-in, Pantry, Refrigerator, Updated Kitchen
    Heating
    • Zoned
    Cooling
    • Has cooling: Yes
    Appliances
    • Included: Dishwasher, Gas Range, Microwave, Oven, Refrigerator, Tankless Water Heater
    • Laundry: 220 Volt Outlet, Dryer, Washer, Cabinets
    Features
    • Breakfast Bar, Counter - Solid Surface, Pantry, Updated Kitchen
    • Flooring: Tile, Vinyl, Carpet
    • Has fireplace: No
    • Fireplace features: None
    Interior area
    • Total structure area: 2,997
    • Total interior livable area: 2,997 sqft

    Property

    Parking
    • Total spaces: 3
    • Parking features: RV/Boat Parking, Garage Faces Front, Garage Door Opener
    • Attached garage spaces: 3
    Features
    • Levels: Two Story
    • Stories: 2
    • Exterior features: Back Yard, Front Yard, Side Yard, Sprinklers Automatic, Sprinklers Front, Landscape Back, Landscape Front
    • Pool features: None, See Remarks
    • Fencing: Fenced
    Lot
    • Size: 9,147 Square Feet
    • Features: Cul-De-Sac, Premium Lot
    Details
    • Parcel number: 0164700106
    • Special conditions: Standard

    Construction

    Type & style
    • Home type: SingleFamily
    • Architectural style: Traditional
    • Property subtype: Single Family Residence
    Materials
    • Stucco
    • Foundation: Slab
    Condition
    • Existing
    • New construction: No
    • Year built: 2017

    Utilities & green energy

    • Electric: Photovoltaics Seller Owned
    • Sewer: Public Sewer
    • Water: Public

    Community & HOA

    HOA
    • Has HOA: No
    Location
    • Region: Brentwood

    Financial & listing details

    • Price per square foot: $367/sqft
    • Tax assessed value: $1,082,431
    • Date on market: 7/6/2024
    • Listing terms: Cash,Conventional
    • Electric utility on property: Yes

    Price history

    DateEventPrice
    8/15/2024Sold$1,100,000+7.8%$367/sqft
    Source: bridgeMLS/CCAR/Bay East AOR #41065546 Report a problem
    8/26/2022Sold$1,020,000$340/sqft
    Source: CCAR #41000477 Report a problem
    7/22/2022Pending sale$1,020,000$340/sqft
    Source: bridgeMLS/CCAR/Bay East AOR #41000477 Report a problem
    7/7/2022Listed for sale$1,020,000+46.8%$340/sqft
    Source: bridgeMLS/CCAR/Bay East AOR #41000477 Report a problem
    5/25/2018Sold$695,000$232/sqft
    Source: Public Record Report a problem
    5/8/2018Pending sale$695,000$232/sqft
    Source: Brentwood - WEICHERT, REALTORS - HH and Associates #40817527 Report a problem
    5/3/2018Price change$695,000-2.1%$232/sqft
    Source: Brentwood - WEICHERT, REALTORS - HH and Associates #40817527 Report a problem
    4/14/2018Listed for sale$710,000+5.7%$237/sqft
    Source: WEICHERT REALTORS - HH AND ASSOCIATES #40817527 Report a problem
    3/13/2017Sold$672,000$224/sqft
    Source: Public Record Report a problem

    Public tax history

    YearProperty taxesTax assessment
    2026-- $1,082,431 +2%
    2025$15,353 +1.6%$1,061,208 +2%
    2024$15,112 +1.8%$1,040,400 +2%
    2023$14,848 +26.4%$1,020,000 +36.9%
    2022$11,746 +2.7%$745,179 +2%
    2021$11,437 +1.1%$730,568 +1%
    2020$11,317 -2.1%$723,078 +2%
    2019$11,555 +3.2%$708,900 +2.7%
    2018$11,192 +44.6%$690,338 +89.4%
    2017$7,739 +85.2%$364,520 +152%
    2016$4,178 +4%$144,628 +1.5%
    2015$4,018 $142,456 +29.2%
    2014$4,018 $110,254 +83.8%
    2013-- $60,000 +20%
    2012-- $50,000 +19%
    2011-- $42,000
    2010-- $42,000 +20%
    2009-- $35,000 -55.7%
    2008-- $79,000 -63.8%
    2007-- $218,231
    Find assessor info on the county website

    Neighborhood: 94513

    Nearby schools

    GreatSchools rating
    Get a cash offer in 3 minutes
    Find out how much your home could sell for in as little as 3 minutes with a no-obligation cash offer.
    Estimated market value
    $1,041,900
    Get a cash offer in 3 minutes
    Find out how much your home could sell for in as little as 3 minutes with a no-obligation cash offer.
    Estimated market value
    $1,041,900