Skip main navigation
Active
  • $219,900

    684 Pine Spring Dr, Painesville, OH 44077

    3beds
    1,560sqft
    : 
    Loading
    Get pre-qualified
    Townhouse, Condominium
    Built in 2020
    -- sqft lot
    $-- Zestimate®
    $141/sqft
    $90/mo HOA

    What's special

    Mobile islandExcellent layoutOpen-concept main levelStainless steel appliancesExceptional walk-in closet spaceKitchen offers white cabinetry
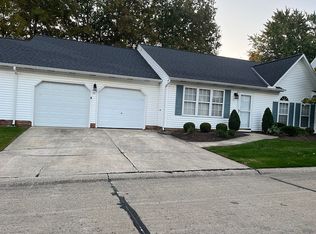
    Welcome home to your beautifully maintained 2020-built home offering the perfect blend of modern design, comfort, and convenience near the shores of Lake Erie! The first floor features a spacious foyer with direct access to the garage and a full finished walk-out level great for a playroom or office that leads outside. The open-concept main level is bright and inviting, with a spacious living area that flows seamlessly into the dining space and kitchen. The kitchen offers white cabinetry, stainless steel appliances, mobile island and generous counter space, ideal for entertaining! A half bath is also located on the main floor. Upstairs, you’ll find three bedrooms, including a large primary suite with a private bath and exceptional walk-in closet space. The additional bedrooms are down the hall and along with another full bath. Laundry is also tucked away on this floor providing ease! Visitor parking is also very close. Located in a newer community, this home is on a cul-de-sec and backs up to a Nature Preserve, offering both peace and accessibility. Enjoy being just minutes from Headlands Beach State Park, Lake Erie’s shoreline, local marinas, parks, schools, and shopping. Downtown Painesville, area wineries, and nearby dining spots add to the charm of this location, while quick highway access makes commuting to neighboring cities or Downtown Cleveland a breeze. If you’ve been searching for a newer home with modern finishes, an excellent layout, and a fantastic location — this is the one you’ve been waiting for. Move right in and start enjoying the perfect combination of style, space, and convenience!
    37 days
    |
    326
    |
    17
    |

    Zillow last checked:

    Listing updated:

    Listed by:

    Bettie J Schmikla 440-537-7653 bschmikla@sbcglobal.net,

    RE/MAX Results

    Source: MLS Now,MLS#: 5215557MLS LogoOriginating MLS: Lake Geauga Area Association of REALTORS

    Loading...

      Facts & features

      Interior

      Bedrooms & bathrooms
      • Bedrooms: 3
      • Bathrooms: 3
      • Full bathrooms: 2
      • 1/2 bathrooms: 1
      • Main level bathrooms: 1
      • Main level bedrooms: 3
      Primary bedroom
      • Level: Third
      • Dimensions: 13 x 12
      Bedroom
      • Level: Third
      • Dimensions: 10 x 9
      Bedroom
      • Level: Third
      • Dimensions: 10 x 10
      Primary bathroom
      • Level: Third
      • Dimensions: 8 x 6
      Bathroom
      • Level: Third
      • Dimensions: 8 x 5
      Bonus room
      • Level: Third
      • Dimensions: 19 x 8
      Eat in kitchen
      • Level: Second
      • Dimensions: 19 x 13
      Living room
      • Level: Second
      • Dimensions: 16 x 16
      Heating
      • Forced Air, Gas
      Cooling
      • Central Air
      Appliances
      • Included: Dryer, Dishwasher, Microwave, Range, Refrigerator
      • Laundry: Electric Dryer Hookup, Inside, Upper Level
      Features
      • Ceiling Fan(s), Granite Counters, Open Floorplan, Recessed Lighting, Storage, Walk-In Closet(s)
      • Has basement: No
      • Has fireplace: No
      Interior area
      • Total structure area: 1,560
      • Total interior livable area: 1,560 sqft
      • Finished area above ground: 1,560
      Video & virtual tour

      Property

      Parking
      • Total spaces: 1
      • Parking features: Additional Parking, Attached, Driveway, Garage Faces Front, Garage, Guest
      • Attached garage spaces: 1
      Features
      • Levels: Three Or More
      • Stories: 3
      Details
      • Parcel number: 11B069A000990

      Construction

      Type & style
      • Home type: Condo
      • Property subtype: Townhouse, Condominium
      Materials
      • Vinyl Siding
      • Roof: Asphalt,Fiberglass
      Condition
      • Year built: 2020

      Utilities & green energy

      • Sewer: Public Sewer
      • Water: Public

      Community & HOA

      Community
      • Security: Smoke Detector(s)
      • Subdivision: River Wood Village
      HOA
      • Has HOA: Yes
      • Services included: Association Management, Common Area Maintenance, Maintenance Grounds, Reserve Fund, Snow Removal, Trash
      • HOA fee: $90 monthly
      • HOA name: Riverwood Village Hoa
      Location
      • Region: Painesville

      Financial & listing details

      • Price per square foot: $141/sqft
      • Tax assessed value: $180,120
      • Annual tax amount: $3,367
      • Date on market: 6/3/2026
      • Cumulative days on market: 40 days
      • Listing terms: Cash,Conventional

        Estimated market value

        Not available

        Estimated sales range

        Not available

        Not available

        Price history

        DateEventPrice
        6/3/2026Listed for sale$219,900+11.1%$141/sqft
        Source: MLS Now #5215557 Report a problem
        6/30/2022Sold$198,000$127/sqft
        Source: MLS Now #4368869 Report a problem
        5/27/2022Pending sale$198,000$127/sqft
        Source: MLS Now #4368869 Report a problem
        5/25/2022Price change$198,000-1%$127/sqft
        Source: MLS Now #4368869 Report a problem
        5/4/2022Listed for sale$200,000+28.2%$128/sqft
        Source: MLS Now #4368869 Report a problem
        8/24/2020Sold$156,000$100/sqft
        Source: Public Record Report a problem

        Public tax history

        YearProperty taxesTax assessment
        2025$3,038 -0.8%$63,040
        2024$3,061 -11%$63,040 +8.8%
        2023$3,440 +1.2%$57,960
        2022$3,397 +0.9%$57,960
        2021$3,368 +495138.3%$57,960 +579500%
        2020$1 $10
        Find assessor info on the county website

        Monthly payment

        Est. payment

        Payment breakdown

        Explore the cost of this home by adjusting the details. Changes won't be saved.
        All calculations are estimates and provided by Zillow, Inc. for informational purposes only. Actual amounts may vary.
        HOA fees may include property taxes on listings classified as Co-Ops. Contact the listing agent and/or owner for fee details.
        Mortgage interest rates are dependent on a number of factors, including credit score, down payment, and repayment length. Interest rate data provided by Zillow Group Marketplace, Inc. as of 1/1/1970 from various mortgage lenders with which we have lead or other similar arrangements; the Estimated Payment is an average of those rates.
        See how much you could borrow to make a competitive offer.

        Climate risks

        Neighborhood: 44077

        Getting around

        14 / 100
        Car-Dependent
        24 / 100
        Minimal Transit
        26 / 100
        Somewhat Bikeable

        Nearby schools

        GreatSchools rating
        Schools provided by the listing agent
        • District: Riverside LSD Lake- 4306

        Source: MLS Now. This data may not be complete. We recommend contacting the local school district to confirm school assignments for this home.

        A local agent can set up tours, give advice and negotiate with sellers.

        Browse local experts

        Similar homes