Skip main navigation
Sold for $244,900
  • $244,900

    684 Poppy Ln, Dundee, FL 33838

    3beds
    1,817sqft
    Townhouse
    Built in 2024
    2,731 Square Feet Lot
    $238,600 Zestimate®
    $135/sqft
    $1,853 Estimated rent

    Home value

    $238,600

    Estimated sales range

    Not available

    $1,853/mo

    Zestimate® history
    Loading
    Loading...

    Owner options

    List your home for rent

    $1,853/mo

    Rent Zestimate®

    Find your next renter with Zillow Rental Manager. Plus, with online applications, you can quickly screen prospective tenants – for free.

    Learn more

    $1,853/mo

    Rent Zestimate®

    Refinance and save

    $1,859/mo

    Est. payment

    Refinancing to a lower rate could help reduce your monthly payments and save thousands over the life of the loan.

    See today's rates

    $1,859/mo

    Est. payment

    Explore your selling options

    Work with a Zillow partner agent

    Leverage their expertise and Zillow's premium Showcase listings to get your home seen by more buyers.

    Get started

    List with your own agent

    Get your home in front of millions of buyers by listing it on Zillow.

    Learn how to do it

    Sell it yourself

    Take full control of how buyers see your home on Zillow by listing For Sale by Owner (FSBO).

    List your home

    What's special

    Two-and-a-half bathsThree bedroomsOpen-concept designAll-new appliancesChef-ready kitchenMultiple walk-in closets

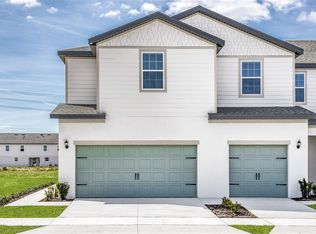
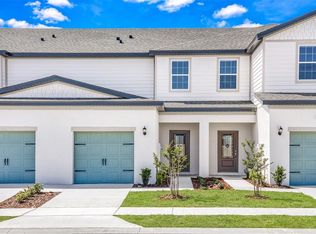
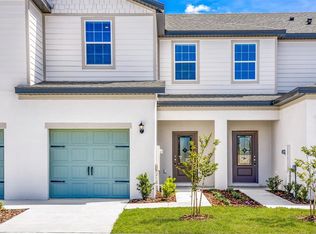
    NEW construction, & MOVE IN READY! Now's the time to buy!! Seller concessions UP to 4%, USDA 0% down option for qualified buyer. This stunning new townhouse offers a perfect blend of space and style. Its open-concept design and chef-ready kitchen make it ideal for entertaining, while an upstairs loft provides extra room for work or play. This stunning home is move-in ready and comes equipped with all-new appliances. With three bedrooms, two-and-a-half baths, and multiple walk-in closets, this home is a great fit for anyone, especially first-time homebuyers or people relocating. Plus, it’s in a prime location—just minutes from local sporting fields, beautiful lakes, and all the charming local businesses in Dundee. Best of all? It is less than 20 minutes from Legoland! Do not miss your opportunity to join this great community. Book your private showing today! Please note that pictures are from the model home of the Destin floorplan to show design potential.

    Zillow last checked:

    Listing updated:

    Listing Provided by:

    Beth Stoothoff 352-455-2778,

    WATSON REALTY CORP 352-536-6530,

    Lindsey Verkaik 352-602-0848,

    WATSON REALTY CORP

    Bought with:

    James Harrell, 3549006

    KELLER WILLIAMS REALTY SMART

    Source: Stellar MLS,MLS#: O6343871MLS LogoOriginating MLS: Lake and Sumter

    Facts & features

    Interior

    Bedrooms & bathrooms
    • Bedrooms: 3
    • Bathrooms: 3
    • Full bathrooms: 2
    • 1/2 bathrooms: 1
    Primary bedroom
    • Features: Walk-In Closet(s)
    • Level: Second
    • Area: 192 Square Feet
    • Dimensions: 12x16
    Bedroom 2
    • Features: Walk-In Closet(s)
    • Level: Second
    • Area: 130 Square Feet
    • Dimensions: 10x13
    Bedroom 3
    • Features: Walk-In Closet(s)
    • Level: Second
    • Area: 120 Square Feet
    • Dimensions: 10x12
    Bathroom 1
    • Level: Second
    • Area: 78 Square Feet
    • Dimensions: 6x13
    Bathroom 2
    • Features: Jack & Jill Bathroom
    • Level: Second
    • Area: 64 Square Feet
    • Dimensions: 8x8
    Bonus room
    • Features: No Closet
    • Level: Second
    • Area: 99 Square Feet
    • Dimensions: 11x9
    Dining room
    • Level: First
    • Area: 144 Square Feet
    • Dimensions: 12x12
    Kitchen
    • Level: First
    • Area: 143 Square Feet
    • Dimensions: 11x13
    Laundry
    • Level: First
    • Area: 40 Square Feet
    • Dimensions: 5x8
    Living room
    • Level: First
    • Area: 255 Square Feet
    • Dimensions: 15x17
    Heating
    • Central, Electric, Heat Pump
    Cooling
    • Central Air
    Appliances
    • Included: Dishwasher, Disposal, Electric Water Heater, Exhaust Fan, Ice Maker, Microwave, Range, Refrigerator
    • Laundry: Electric Dryer Hookup, Inside, Laundry Room, Washer Hookup
    Features
    • Ceiling Fan(s), Eating Space In Kitchen, High Ceilings, Kitchen/Family Room Combo, Living Room/Dining Room Combo, Open Floorplan, Pest Guard System, PrimaryBedroom Upstairs, Stone Counters, Thermostat, Walk-In Closet(s)
    • Flooring: Carpet, Luxury Vinyl
    • Doors: Sliding Doors
    • Windows: Blinds, Double Pane Windows, ENERGY STAR Qualified Windows, Low Emissivity Windows, Storm Window(s), Window Treatments
    • Has fireplace: No
    Interior area
    • Total structure area: 2,318
    • Total interior livable area: 1,817 sqft

    Property

    Parking
    • Total spaces: 2
    • Parking features: Garage - Attached
    • Attached garage spaces: 2
    Features
    • Levels: Two
    • Stories: 2
    • Patio & porch: Covered, Front Porch, Patio, Rear Porch
    • Exterior features: Irrigation System, Lighting, Sidewalk
    Lot
    • Size: 2,731 sqft
    • Residential vegetation: Mature Landscaping, Trees/Landscaped
    Details
    • Parcel number: 272834853004000680
    • Special conditions: None

    Construction

    Type & style
    • Home type: Townhouse
    • Architectural style: Mediterranean
    • Property subtype: Townhouse
    Materials
    • Block, Stucco
    • Foundation: Slab
    • Roof: Shingle
    Condition
    • Completed
    • New construction: Yes
    • Year built: 2024
    Details
    • Builder model: Destin

    Utilities & green energy

    • Sewer: Public Sewer
    • Water: Public
    • Utilities for property: Cable Available, Electricity Available, Electricity Connected, Fiber Optics, Phone Available, Public, Sewer Available, Sewer Connected

    Community & neighborhood

    Security
    • Security features: Smoke Detector(s)
    Community
    • Community features: Community Mailbox, Golf Carts OK, Handicap Modified, Park, Playground, Sidewalks
    Location
    • Region: Dundee
    • Subdivision: SOL VISTA

    HOA & financial

    HOA
    • Has HOA: Yes
    • HOA fee: $148 monthly
    • Amenities included: Park, Playground, Trail(s)
    • Services included: Other
    • Association name: Lgi
    Other fees
    • Pet fee: $0 monthly
    Other financial information
    • Total actual rent: 0

    Other

    Other facts
    • Listing terms: Cash,Conventional,FHA,USDA Loan,VA Loan
    • Ownership: Fee Simple
    • Road surface type: Asphalt

    Price history

    DateEventPrice
    10/20/2025Sold$244,900$135/sqft
    Source: Stellar MLS #O6343871 Report a problem
    9/25/2025Pending sale$244,900$135/sqft
    Source: Stellar MLS #O6343871 Report a problem
    9/11/2025Price change$244,900-7.6%$135/sqft
    Source: Stellar MLS #TB8409462 Report a problem
    9/9/2025Listed for sale$264,900$146/sqft
    Source: Stellar MLS #TB8409462 Report a problem
    8/14/2025Pending sale$264,900$146/sqft
    Source: Stellar MLS #TB8409462 Report a problem
    7/21/2025Listed for sale$264,900$146/sqft
    Source: Stellar MLS #TB8409462 Report a problem

    Public tax history

    YearProperty taxesTax assessment
    2025$4,712 +460.3%$235,500 +460.7%
    2024$841 $42,000
    2023-- --

    Find assessor info on the county website

    Neighborhood: 33838

    Nearby schools

    GreatSchools rating
    Schools provided by the listing agent
    • Elementary: Elbert Elem
    • Middle: Denison Middle
    • High: Haines City Senior High

    Source: Stellar MLS. This data may not be complete. We recommend contacting the local school district to confirm school assignments for this home.

    Get a cash offer in 3 minutes
    Find out how much your home could sell for in as little as 3 minutes with a no-obligation cash offer.
    Estimated market value
    $238,600
    Get a cash offer in 3 minutes
    Find out how much your home could sell for in as little as 3 minutes with a no-obligation cash offer.
    Estimated market value
    $238,600