Welcome to 684 Powell Street in Hawk Run—a move-in ready 3-bedroom ranch built with quality in 1957, set on a beautifully landscaped corner lot with standout curb appeal and located within the West Branch School District. A combination of mature trees, established shrubs, and a covered front porch creates an inviting first impression, while key exterior updates—including a roof replaced in 2020—deliver immediate peace of mind. Inside, a bright, spacious living room is anchored by a large picture window that fills the home with natural light, creating a warm and comfortable everyday living space. The efficient layout blends classic charm with practical functionality, enhanced by recent updates such as new windows, back door, carpets, and hot water tank. Storage is well addressed with an integral one-car garage and a cedar closet. The lower level expands the home’s livability with additional finished space featuring a dedicated bar area, ideal for entertaining, game days, or flexible recreation use. All appliances are included, reinforcing the home’s true move-in ready appeal. Notably, the home has been meticulously maintained with no history of pets, reflecting consistent pride of ownership. Positioned for convenient access to local amenities and major routes, this property offers a compelling combination of condition, updates, and value—opportunities like this are limited, so schedule your showing today. All measurements from electronic device and tax card, buyer to verify.
For sale
Price cut: $10.5K (6/16)
$199,500
684 Powell St, Hawk Run, PA 16840
3beds
1,684sqft
:
Get pre-qualified$1,322/mo
Single Family Residence
Built in 1957
4,791 Square Feet Lot
$196,700 Zestimate®
$118/sqft
$-- HOA
What's special
- 79 days |
- 396 |
- 22 |
Zillow last checked:
Listing updated:
Listed by:
Robert Swansegar 814-761-4575,
Ryen Realty LLC 8143436371,
Co-Listing Agent: Andrew Georgino 814-553-0244,
Ryen Realty LLC
Source: Bright MLS,MLS#: PACD2045232
Facts & features
Interior
Bedrooms & bathrooms
- Bedrooms: 3
- Bathrooms: 2
- Full bathrooms: 1
- 1/2 bathrooms: 1
- Main level bathrooms: 1
- Main level bedrooms: 3
Rooms
- Room types: Living Room, Primary Bedroom, Bedroom 2, Bedroom 3, Kitchen, Family Room, Laundry, Utility Room, Bathroom 1
Primary bedroom
- Level: Main
- Area: 121 Square Feet
- Dimensions: 11 X 11
Bedroom 2
- Level: Main
- Area: 110 Square Feet
- Dimensions: 10 X 11
Bedroom 3
- Level: Main
- Area: 88 Square Feet
- Dimensions: 8 X 11
Bathroom 1
- Level: Main
- Area: 35 Square Feet
- Dimensions: 5 X 7
Family room
- Features: Basement - Finished, Flooring - Carpet, Wet Bar
- Level: Lower
- Area: 390 Square Feet
- Dimensions: 13 X 30
Kitchen
- Level: Main
- Area: 100 Square Feet
- Dimensions: 10 X 10
Laundry
- Level: Lower
- Area: 63 Square Feet
- Dimensions: 7 X 9
Living room
- Features: Fireplace - Other, Flooring - Carpet
- Level: Main
- Area: 231 Square Feet
- Dimensions: 11 X 21
Utility room
- Features: Bathroom - Stall Shower
- Level: Lower
- Area: 77 Square Feet
- Dimensions: 7 X 11
Heating
- Baseboard, Forced Air, Oil
Cooling
- Central Air, Wall Unit(s), Electric
Appliances
- Included: Dishwasher, Dryer, Exhaust Fan, Extra Refrigerator/Freezer, Microwave, Oven/Range - Electric, Refrigerator, Washer, Water Heater, Electric Water Heater
- Laundry: In Basement, Laundry Room
Features
- Bar, Built-in Features, Cedar Closet(s), Entry Level Bedroom, Flat, Eat-in Kitchen, Plaster Walls, Paneled Walls
- Flooring: Carpet
- Windows: Double Pane Windows
- Basement: Garage Access,Heated,Finished,Interior Entry
- Number of fireplaces: 1
- Fireplace features: Gas/Propane, Mantel(s)
Interior area
- Total structure area: 1,684
- Total interior livable area: 1,684 sqft
- Finished area above ground: 992
- Finished area below ground: 692
Property
Parking
- Total spaces: 2
- Parking features: Garage Door Opener, Basement, Attached, On Street, Driveway
- Attached garage spaces: 1
- Uncovered spaces: 1
- Details: Garage Sqft: 300
Accessibility
- Accessibility features: 2+ Access Exits
Features
- Levels: One
- Stories: 1
- Exterior features: Rain Gutters, Sidewalks
- Pool features: None
Lot
- Size: 4,791 Square Feet
- Features: Corner Lot, Front Yard, Landscaped, Level, Open Lot, Rear Yard
Details
- Additional structures: Above Grade, Below Grade
- Parcel number: 124084053
- Zoning: RES
- Special conditions: Standard
- Other equipment: Negotiable
Construction
Type & style
- Home type: SingleFamily
- Architectural style: Ranch/Rambler
- Property subtype: Single Family Residence
Materials
- Block, Brick, Vinyl Siding
- Foundation: Block
- Roof: Shingle
Condition
- Very Good
- New construction: No
- Year built: 1957
Utilities & green energy
- Electric: 100 Amp Service
- Sewer: Public Sewer
- Water: Public
Community & HOA
Community
- Subdivision: Hawk Run
HOA
- Has HOA: No
Location
- Region: Hawk Run
- Municipality: MORRIS TWP
Financial & listing details
- Price per square foot: $118/sqft
- Tax assessed value: $17,050
- Annual tax amount: $1,362
- Date on market: 5/10/2026
- Listing agreement: Exclusive Right To Sell
- Listing terms: Cash,Conventional,FHA,PHFA,VA Loan
- Inclusions: Major Appliances
- Ownership: Fee Simple
- Road surface type: Black Top

Robert Swansegar
(814) 761-4575
By pressing Contact Agent, you agree that the real estate professional identified above may call/text you about your search, which may involve use of automated means and pre-recorded/artificial voices. You don't need to consent as a condition of buying any property, goods, or services. Message/data rates may apply. You also agree to our Terms of Use. Zillow does not endorse any real estate professionals. We may share information about your recent and future site activity with your agent to help them understand what you're looking for in a home.
Estimated market value
$196,700
$187,000 - $207,000
$921/mo
Price history
| Date | Event | Price |
|---|---|---|
| 6/16/2026 | Price change | $199,500-5%$118/sqft |
Source:  Bright MLS #PACD2045232 Report a problem Bright MLS #PACD2045232 Report a problem | ||
| 5/10/2026 | Listed for sale | $210,000$125/sqft |
Source: Bright MLS #PACD2045232 Report a problem | ||
Public tax history
| Year | Property taxes | Tax assessment |
|---|---|---|
| 2025 | $1,264 +7.6% | $17,050 +100% |
| 2024 | $1,175 +4.7% | $8,525 |
| 2023 | $1,122 +1.9% | $8,525 |
| 2022 | $1,101 -0.5% | $8,525 |
| 2021 | $1,107 +2.4% | $8,525 |
| 2020 | $1,081 | $8,525 |
| 2019 | $1,081 +7.5% | $8,525 |
| 2018 | $1,006 | $8,525 |
| 2017 | -- | $8,525 |
| 2016 | -- | $8,525 |
| 2015 | -- | $8,525 |
| 2014 | -- | $8,525 |
| 2013 | -- | $8,525 |
| 2012 | -- | $8,525 |
| 2011 | -- | $8,525 |
| 2009 | -- | $8,525 |
| 2007 | -- | -- |
| 2005 | -- | -- |
| 2004 | -- | -- |
| 2003 | -- | -- |
| 2002 | -- | -- |
| 2000 | -- | -- |
Find assessor info on the county website
Monthly payment
Est. payment
Payment breakdown
Explore the cost of this home by adjusting the details. Changes won't be saved.Climate risks
Neighborhood: 16840
Nearby schools
GreatSchools rating
- 5/10West Branch Area El SchoolGrades: K-5Distance: 3.6 mi
- 5/10West Branch Middle SchoolGrades: 5-8Distance: 3.7 mi
- 6/10West Branch Area Junior-Senior High SchoolGrades: 9-12Distance: 3.7 mi
Schools provided by the listing agent
- Elementary: West Branch Area
- Middle: West Branch Area
- High: West Branch Area
- District: West Branch Area
Source: Bright MLS. This data may not be complete. We recommend contacting the local school district to confirm school assignments for this home.
- $36,000-- bd-- ba-- sqft519 Glastonbury St, Hawk Run, PA 16840Off Market
- $3,000-- bd-- ba-- sqft714 Powell St, Hawk Run, PA 16840Off Market
- $133,400-- bd-- ba-- sqft662 Powell St, Hawk Run, PA 16840Off Market
- $36,400-- bd-- ba-- sqft714 Powell St, Hawk Run, PA 16840Off Market
- $24,200-- bd-- ba-- sqft654 Powell St, Hawk Run, PA 16840Off Market
- $15,500-- bd-- ba-- sqft489 Glastonbury St, Hawk Run, PA 16840Off Market
- $143,000-- bd-- ba-- sqft557 Glastonbury St, Hawk Run, PA 16840Off Market
- $110,4002 bd1 ba-- sqft647 Powell St, Philipsburg, PA 16866Off Market
Similar homes
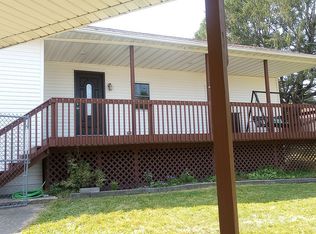
- $210,0003 bd2 ba1.2k sqft339 Glastonbury St, Hawk Run, PA 16840For Sale By Owner
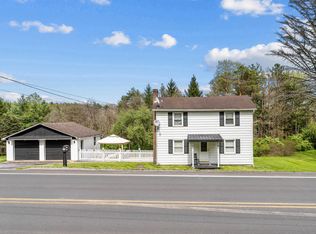
- $199,9003 bd2 ba1.2k sqft2192 Morrisdale Allport Hwy, Philipsburg, PA 16866For Sale
 MLS ID #07-7805, Tyler Noel, Realty One Group Landmark- Clearfield. Clearfield Jefferson AOR
 - $180,0004 bd2 ba1.5k sqft352 Graham Station Rd, Philipsburg, PA 16866For Sale
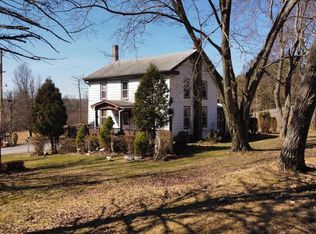
 MLS ID #PACD2045196, Nikki Beveridge, Ryen Realty LLC. Bright MLS
 - $225,0003 bd2 ba1.6k sqft517 W Presqueisle St, Philipsburg, PA 16866For Sale
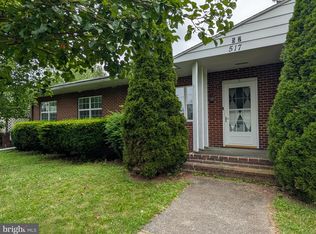 MLS ID #PACD2045146, Brittany Patrick, Ryen Realty LLC. Bright MLS
 - $230,0003 bd2 ba1.4k sqft208 Sheffield St, Philipsburg, PA 16866For SaleMLS ID #PACE2519594, Ryan S Lowe, RE/MAX Centre Realty. Bright MLS
- $209,9005 bd2 ba1.7k sqft125 Voyzey Rd, Philipsburg, PA 16866For SaleMLS ID #14-1211, Tyler Noel, Realty One Group Landmark- Clearfield. Clearfield Jefferson AOR
- $225,0003 bd2 ba2.2k sqft102 S 9th St, Philipsburg, PA 16866For SaleMLS ID #PACE2519466, Quinten Moslak, Realty One Group Landmark. Bright MLS
- $219,0003 bd2 ba1.5k sqft206 Elizabeth St, Osceola Mills, PA 16666For SaleMLS ID #PACD2045308, Tonya Hahn, Ryen Realty LLC. Bright MLS
- $199,0004 bd2 ba1.9k sqft114 Kate St, Osceola Mills, PA 16666For SaleMLS ID #PACD2045282, Amy Doran, Realty One Group Landmark. Bright MLS
- $182,0003 bd1 ba1k sqft317 Ray St, Philipsburg, PA 16866For SaleMLS ID #14-1207, Paul Confer, Kissinger Bigatel & Brower. Clearfield Jefferson AOR
- $145,0003 bd1 ba1.8k sqft1307 E Pine St, Philipsburg, PA 16866For SaleMLS ID #PACE2518720, Rob Miller, Realty One Group Landmark. Bright MLS
- $144,9003 bd1 ba1.3k sqft142 Hillcrest St, Winburne, PA 16879For SaleMLS ID #PACD2045376, Brittany Patrick, Ryen Realty LLC. Bright MLS
- $169,0003 bd1 ba1.2k sqft408 N 7th St, Philipsburg, PA 16866For SaleMLS ID #PACE2519252, Rob Miller, Realty One Group Landmark. Bright MLS
- $220,0005 bd3 ba2.1k sqft32 Blue Ball Rd, West Decatur, PA 16878For SaleMLS ID #PACD2045008, Nikki Beveridge, Ryen Realty LLC. Bright MLS
- $155,0003 bd2 ba1.5k sqft203 Gertrude St, Philipsburg, PA 16866For SaleMLS ID #14-1205, Christian Lezzer, Keller Williams Advantage Realty. Clearfield Jefferson AOR
- $219,0003 bd2 ba1.5k sqft407 Stone St, Osceola Mills, PA 16666For SaleMLS ID #PACD2045318, Brock Fisher, Better Homes & Gardens Real Estate - GSA Realty. Bright MLS
- $215,0002 bd1 ba1.3k sqft632 Westside Rd, Philipsburg, PA 16866For SaleMLS ID #14-1213, Robert Swansegar, Ryen Realty LLC. Clearfield Jefferson AOR
- $155,0004 bd1 ba1.7k sqft119 N 11th St, Philipsburg, PA 16866For SaleMLS ID #14-1203, Christian Lezzer, Keller Williams Advantage Realty. Clearfield Jefferson AOR
- $155,0004 bd2 ba1.8k sqft219 S Front St, Philipsburg, PA 16866For SaleMLS ID #PACE2518318, Edward E Reiter, Ryen Realty LLC. Bright MLS
- $165,0003 bd1 ba1.3k sqft20213 Shawville Croft Hwy, Clearfield, PA 16830For SaleMLS ID #05-11905, Christian Lezzer, Keller Williams Advantage Realty. Clearfield Jefferson AOR
