Welcome to the home you've been waiting for. Perfectly situated at the end of a quiet cul-de-sac, this stunning Craftsman-style residence backs directly to the Federally protected Edwin B. Forsythe National Wildlife Refuge—a serene and unbuildable preserve that ensures complete privacy and uninterrupted natural views.
From the moment you arrive, you'll be captivated by the beautiful paver driveway and walkway leading to a charming open front porch. Inside, an inviting open-concept layout welcomes you with gleaming hardwood floors, a spacious family room with elegant coffered ceilings, and a striking wood-burning fireplace set beneath a wall of windows that flood the space with natural light. The chef's kitchen is designed for both function and flair, featuring granite countertops, a large tiered island, a steam-assist convection oven, and a built-in wine and beverage cooler. Adjacent to the kitchen is a formal dining room with sliding doors that open to a screened-in porch with Mahogany decking, perfect for enjoying quiet mornings or entertaining in the evenings.
The first floor offers two generously sized bedrooms and a full bath, complete with heated tile flooring. The spacious 2.5-car garage is heated, has an epoxy-coated floor, and provides excellent storage solutions.
Upstairs, you'll find two additional large bedrooms, along with a luxurious primary suite featuring a lighted tray ceiling, a walk-in closet, and a spa-inspired en suite bath with double vanities, a tiled shower, slate flooring, and heated tile floors for year-round comfort. A large bonus room provides the perfect opportunity for a home office, gym, or additional storagetailor it to your needs.
The backyard is a true sanctuary, boasting mahogany decking, a paver patio, a greenhouse, and a large storage shed, all framed by lush landscaping and the untouched beauty of the adjoining wildlife preserve. Additional highlights include travertine flooring in two of the bathrooms and a generator hook-up for peace of mind.
This is more than just a homeit's a lifestyle of comfort, beauty, and privacy. Opportunities like this are raredon't miss your chance to make it yours. Featured Listing
Sold for $895,000
$895,000
684 Preston Street, Brick, NJ 08723
5beds
2,522sqft
Single Family Residence
Built in 1994
0.29 Acres Lot
$907,700 Zestimate®
$355/sqft
$4,491 Estimated rent
Home value
$907,700
$817,000 - $1.02M
$4,491/mo
Zestimate® history
Owner options
List your home for rent
$4,491/mo
Rent Zestimate®
Find your next renter with Zillow Rental Manager. Plus, with online applications, you can quickly screen prospective tenants – for free.
$4,491/mo
Rent Zestimate®
Refinance and save
$5,949/mo
Est. payment
Refinancing to a lower rate could help reduce your monthly payments and save thousands over the life of the loan.
$5,949/mo
Est. payment
Explore your selling options
Work with a Zillow partner agent
Leverage their expertise and Zillow's premium Showcase listings to get your home seen by more buyers.
Get startedList with your own agent
Get your home in front of millions of buyers by listing it on Zillow.
Learn how to do itSell it yourself
Take full control of how buyers see your home on Zillow by listing For Sale by Owner (FSBO).
List your homeWhat's special
Zillow last checked:
Listing updated:
Listed by:
Keith Reinhard 8483332556,
Keller Williams Shore Properties
Bought with:
Lisa Angelicola, 0230461
NextHome Realty Premier Properties
Source: MoreMLS,MLS#: 22509824
Facts & features
Interior
Bedrooms & bathrooms
- Bedrooms: 5
- Bathrooms: 3
- Full bathrooms: 3
Rooms
- Room types: Bonus Room
Heating
- Natural Gas, Forced Air, 2 Zoned Heat
Cooling
- 2 Zoned AC
Features
- Dec Molding, Recessed Lighting
- Flooring: Wood, Slate
- Windows: Greenhouse Window
- Basement: Crawl Space,None
- Attic: Pull Down Stairs
- Number of fireplaces: 1
Interior area
- Total structure area: 2,522
- Total interior livable area: 2,522 sqft
Property
Parking
- Total spaces: 2
- Parking features: Oversized
- Garage spaces: 2
Features
- Stories: 2
- Exterior features: Storage
Lot
- Size: 0.29 Acres
- Features: Back to Woods, Cul-De-Sac
Details
- Parcel number: 07001949900002
- Zoning description: Residential, Single Family
Construction
Type & style
- Home type: SingleFamily
- Architectural style: Craftsman
- Property subtype: Single Family Residence
Materials
- Roof: Timberline
Condition
- Year built: 1994
Utilities & green energy
- Sewer: Public Sewer
Community & HOA
Community
- Security: Security System
- Subdivision: None
HOA
- Has HOA: No
Location
- Region: Brick
Financial & listing details
- Price per square foot: $355/sqft
- Tax assessed value: $360,400
- Annual tax amount: $9,309
- Date on market: 4/10/2025
- Inclusions: Washer, Blinds/Shades, Ceiling Fan(s), Dishwasher, Dryer, Microwave, Security System, Stove, Refrigerator, Fireplace Equipment, Garage Door Opener
- Exclusions: Personal Property. Garage refrigerator and shelving is negotiable.
Price history
| Date | Event | Price |
|---|---|---|
| 7/29/2025 | Sold | $895,000-0.5%$355/sqft |
Source:  MoreMLS #22509824 Report a problem MoreMLS #22509824 Report a problem | ||
| 5/18/2025 | Pending sale | $899,900$357/sqft |
Source: MoreMLS #22509824 Report a problem | ||
| 4/10/2025 | Listed for sale | $899,900$357/sqft |
Source: MoreMLS #22509824 Report a problem | ||
Public tax history
| Year | Property taxes | Tax assessment |
|---|---|---|
| 2023 | $8,732 +2.2% | $360,400 |
| 2022 | $8,549 | $360,400 |
| 2021 | $8,549 +3% | $360,400 |
| 2020 | $8,304 +2.4% | $360,400 |
| 2019 | $8,109 +2.8% | $360,400 |
| 2018 | $7,889 +0.5% | $360,400 |
| 2017 | $7,850 +2.7% | $360,400 |
| 2016 | $7,644 +0.8% | $360,400 |
| 2015 | $7,583 +1.8% | $360,400 |
| 2014 | $7,449 +3.4% | $360,400 |
| 2013 | $7,208 +0.8% | $360,400 |
| 2012 | $7,150 +6.7% | $360,400 |
| 2011 | $6,700 -5.7% | $360,400 |
| 2010 | $7,105 +2.2% | $360,400 +101.2% |
| 2009 | $6,954 +56.7% | $179,100 +47.5% |
| 2008 | $4,437 | $121,400 |
Find assessor info on the county website
Neighborhood: 08723
Nearby homes
- $825,7003 bd4 ba2.7k sqft688 Preston St, Brick, NJ 08723Off Market
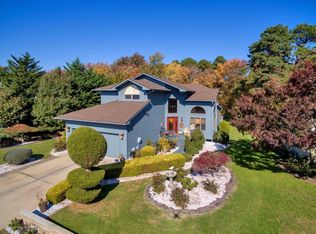
- $920,5005 bd4 ba3.3k sqft680 Preston St, Brick, NJ 08723Off Market
- $711,2003 bd3 ba2.3k sqft692 Preston St, Brick, NJ 08723Off Market
- $756,1004 bd3 ba2.7k sqft675 Preston St, Brick, NJ 08723Off Market
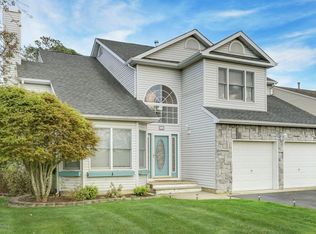
- $623,7003 bd3 ba1.8k sqft668 Preston St, Brick, NJ 08723Off Market
- $704,6004 bd3 ba2.2k sqft671 Preston St, Brick, NJ 08723Off Market
- $371,8004 bd2 ba2.5k sqft414 Mamie Ct, Brick, NJ 08723Off Market
- $721,9004 bd3 ba2.6k sqft422 Mamie Dr, Brick, NJ 08723Off Market
Nearby schools
GreatSchools rating
- 5/10Osbornville Elementary SchoolGrades: K-5Distance: 1.3 mi
- 7/10Lake Riviera Middle SchoolGrades: 6-8Distance: 3.2 mi
- 4/10Brick Twp High SchoolGrades: 9-12Distance: 3.6 mi
Schools provided by the listing agent
- Middle: Lake Riviera
- High: Brick Twp.
Source: MoreMLS. This data may not be complete. We recommend contacting the local school district to confirm school assignments for this home.
Get a cash offer in 3 minutes
Find out how much your home could sell for in as little as 3 minutes with a no-obligation cash offer.
Estimated market value
$907,700
Get a cash offer in 3 minutes
Find out how much your home could sell for in as little as 3 minutes with a no-obligation cash offer.
Estimated market value
$907,700
- New Jersey
- Ocean County
- Brick
- 08723
- 684 Preston Street
Nearby cities
Nearby neighborhoods
Nearby zip codes
Other Brick Topics
