Located in Alamo Place Subdivision. This Beautifully Modern designed home built offers over 3100 sq.ft of Living Space and a massive approx 3.5 Car garage. Home offers 4 bedrooms 3 Full Baths and a Large loft. One bedroom and bath is located Downstairs. Living room and Dining room are separated by a double sided fireplace. Kitchen is huge with an Island and additional storage. Laminate flooring in entry, kitchen, dining and family room. Large Dining area that leads to the family room which also has its own fireplace. There is also an office nook off the side of the dining area. Upstairs...you walk up to the large loft, 2 bedrooms, a full bath and then a hallway that leads to the Primary Bedroom and Bath. Primary bath has a Shower Stall and separate tub, Double sinks, linen cabinet and a HUGE walk in closet. Upstairs laundry Room with Sink and lots of cabinets. Backyard is private with a stamped concrete patio with Overhang plus an added benefit of a producing Orange tree.
Closed
$734,000
684 Purple Martin Drive, Vacaville, CA 95687
4beds
3,104sqft
Single Family Residence
Built in 2004
6,503 Square Feet Lot
$746,400 Zestimate®
$236/sqft
$3,939 Estimated rent
Home value
$746,400
$709,000 - $784,000
$3,939/mo
Zestimate® history
Owner options
List your home for rent
$3,939/mo
Rent Zestimate®
Find your next renter with Zillow Rental Manager. Plus, with online applications, you can quickly screen prospective tenants – for free.
$3,939/mo
Rent Zestimate®
Refinance and save
$4,659/mo
Est. payment
Refinancing to a lower rate could help reduce your monthly payments and save thousands over the life of the loan.
$4,659/mo
Est. payment
Explore your selling options
Work with a Zillow partner agent
Leverage their expertise and Zillow's premium Showcase listings to get your home seen by more buyers.
Get startedList with your own agent
Get your home in front of millions of buyers by listing it on Zillow.
Learn how to do itSell it yourself
Take full control of how buyers see your home on Zillow by listing For Sale by Owner (FSBO).
List your homeWhat's special
Office nookLarge loftFt of living spacePrimary bathLarge dining areaSeparate tubAlamo place subdivision
Zillow last checked:
Listing updated:
Listed by:
Luana Dunbar DRE #01348927,
Vylla Home 707-447-5000
Bought with:
Malissa M Seiger, DRE #02138509
Windermere Napa Valley Propert
Source: BAREIS,MLS#: 323024259 Originating MLS: Northern Solano
Originating MLS: Northern SolanoFacts & features
Interior
Bedrooms & bathrooms
- Bedrooms: 4
- Bathrooms: 3
- Full bathrooms: 3
Rooms
- Room types: Dining Room, Family Room, Laundry, Living Room, Loft, Master Bathroom, Master Bedroom
Bedroom
- Level: Main,Upper
Primary bathroom
- Features: Double Vanity, Shower Stall(s), Soaking Tub, Walk-In Closet(s)
Bathroom
- Features: Double Vanity, Fiberglass, Tub w/Shower Over
- Level: Main,Upper
Dining room
- Features: Formal Area, Other
- Level: Main
Family room
- Features: Other
- Level: Main
Kitchen
- Features: Breakfast Area, Granite Counters, Kitchen Island, Pantry Closet, Tile Counters
- Level: Main
Living room
- Features: Cathedral/Vaulted, Other
- Level: Main
Heating
- Central
Cooling
- Ceiling Fan(s), Central Air
Appliances
- Included: Built-In Electric Oven, Dishwasher, Disposal, Gas Cooktop, Microwave, Plumbed For Ice Maker
- Laundry: Cabinets, Electric, Gas Hook-Up, Inside Room, Sink, Upper Level
Features
- Cathedral Ceiling(s)
- Flooring: Carpet, Laminate, Linoleum, Tile
- Windows: Dual Pane Full
- Has basement: No
- Number of fireplaces: 2
- Fireplace features: Dining Room, Double Sided, Family Room, Gas Log, Living Room
Interior area
- Total structure area: 3,104
- Total interior livable area: 3,104 sqft
Property
Parking
- Total spaces: 5
- Parking features: 24'+ Deep Garage, Attached, Garage Door Opener, Garage Faces Front, Inside Entrance, Tandem, Uncovered Parking Spaces 2+, Paved
- Attached garage spaces: 3
- Uncovered spaces: 2
Features
- Levels: Two
- Stories: 2
- Patio & porch: Rear Porch, Patio, Front Porch
- Has spa: Yes
- Spa features: Private
- Fencing: Fenced
Lot
- Size: 6,503 Square Feet
- Features: Sprinklers In Front, Sprinklers In Rear
Details
- Parcel number: 0137114150
- Special conditions: Standard
Construction
Type & style
- Home type: SingleFamily
- Architectural style: Craftsman
- Property subtype: Single Family Residence
Materials
- Stone, Stucco
- Foundation: Slab
- Roof: Tile
Condition
- Year built: 2004
Utilities & green energy
- Sewer: Public Sewer
- Water: Public
- Utilities for property: Public
Community & HOA
Community
- Subdivision: Alamo Place
HOA
- Has HOA: No
Location
- Region: Vacaville
Financial & listing details
- Price per square foot: $236/sqft
- Tax assessed value: $748,679
- Annual tax amount: $8,777
- Date on market: 4/27/2023
- Road surface type: Paved
Price history
| Date | Event | Price |
|---|---|---|
| 8/22/2023 | Sold | $734,000$236/sqft |
Source:  BAREIS #323024259 Report a problem BAREIS #323024259 Report a problem | ||
| 8/2/2023 | Pending sale | $734,000$236/sqft |
Source: BAREIS #323024259 Report a problem | ||
| 7/9/2023 | Price change | $734,000-1.9%$236/sqft |
Source: BAREIS #323024259 Report a problem | ||
| 7/1/2023 | Price change | $748,000-0.3%$241/sqft |
Source: BAREIS #323024259 Report a problem | ||
| 6/1/2023 | Price change | $749,900-2.9%$242/sqft |
Source: BAREIS #323024259 Report a problem | ||
| 5/5/2023 | Price change | $772,500-1.5%$249/sqft |
Source: BAREIS #323024259 Report a problem | ||
| 4/27/2023 | Listed for sale | $784,000+116.9%$253/sqft |
Source: BAREIS #323024259 Report a problem | ||
| 9/21/2012 | Sold | $361,500+1.3%$116/sqft |
Source: Public Record Report a problem | ||
| 6/23/2012 | Listing removed | $356,900$115/sqft |
Source: Gateway Realty #21213279 Report a problem | ||
| 6/16/2012 | Listed for sale | $356,900-45.6%$115/sqft |
Source: Gateway Realty #21213279 Report a problem | ||
| 5/13/2005 | Sold | $655,500$211/sqft |
Source: Public Record Report a problem | ||
Public tax history
| Year | Property taxes | Tax assessment |
|---|---|---|
| 2025 | $8,777 +5.4% | $748,679 +2% |
| 2024 | $8,327 +64.8% | $734,000 +71.5% |
| 2023 | $5,052 +1% | $427,865 +2% |
| 2022 | $5,001 +3.7% | $419,477 +2% |
| 2021 | $4,825 +2.3% | $411,253 +1% |
| 2020 | $4,718 +3.1% | $407,037 +2% |
| 2019 | $4,576 +2.1% | $399,057 +2% |
| 2018 | $4,482 +3.7% | $391,233 +2% |
| 2017 | $4,323 +1.4% | $383,563 +2% |
| 2016 | $4,261 +1.3% | $376,043 +1.5% |
| 2015 | $4,205 +1.8% | $370,395 +2% |
| 2014 | $4,129 | $363,141 +0.5% |
| 2013 | -- | $361,500 -2.6% |
| 2012 | -- | $371,000 -3.1% |
| 2011 | -- | $383,000 -0.8% |
| 2010 | -- | $386,000 -7.7% |
| 2009 | -- | $418,000 -20.4% |
| 2008 | -- | $525,000 -23% |
| 2007 | -- | $681,982 +2% |
| 2006 | -- | $668,610 |
Find assessor info on the county website
Neighborhood: 95687
Nearby homes
- $780,3005 bd4 ba3.2k sqft678 Purple Martin Dr, Vacaville, CA 95687Off Market
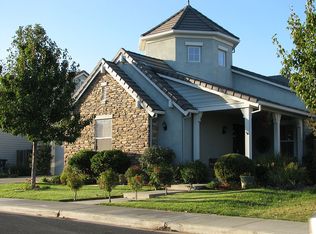
- $845,1005 bd4 ba3.7k sqft690 Purple Martin Dr, Vacaville, CA 95687Off Market
- $894,7005 bd4 ba3.7k sqft865 Purple Sage Dr, Vacaville, CA 95687Off Market
- $710,3004 bd3 ba2.3k sqft861 Purple Sage Dr, Vacaville, CA 95687Off Market
- $838,3004 bd3 ba3.2k sqft906 Star Tulip Dr, Vacaville, CA 95687Off Market
- $807,4006 bd4 ba3.3k sqft672 Purple Martin Dr, Vacaville, CA 95687Off Market
- $777,7005 bd3 ba3.1k sqft679 Purple Martin Dr, Vacaville, CA 95687Off Market
- $739,1004 bd3 ba2.3k sqft685 Purple Martin Dr, Vacaville, CA 95687Off Market
Nearby schools
GreatSchools rating
- 7/10Cambridge Elementary SchoolGrades: K-6Distance: 0.9 mi
- 5/10Golden West Middle SchoolGrades: 7-8Distance: 4 mi
- 8/10Vanden High SchoolGrades: 9-12Distance: 3.7 mi
Get a cash offer in 3 minutes
Find out how much your home could sell for in as little as 3 minutes with a no-obligation cash offer.
Estimated market value
$746,400
Get a cash offer in 3 minutes
Find out how much your home could sell for in as little as 3 minutes with a no-obligation cash offer.
Estimated market value
$746,400
- California
- Solano County
- Vacaville
- 95687
- 684 Purple Martin Drive
Nearby cities
Nearby zip codes
Other Vacaville Topics
