Skip main navigation
Closed
  • $430,000

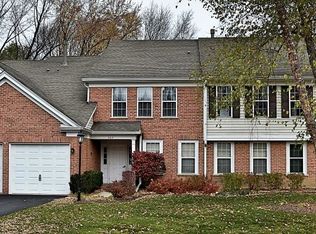
    684 Regent Ln, Prospect Heights, IL 60070

    2beds
    2,728sqft
    Townhouse, Single Family Residence
    Built in 1986
    -- sqft lot
    $442,200 Zestimate®
    $158/sqft
    $2,725 Estimated rent

    Home value

    $442,200

    $420,000 - $464,000

    $2,725/mo

    Zestimate® history
    Loading
    Loading...

    Owner options

    List your home for rent

    $2,725/mo

    Rent Zestimate®

    Find your next renter with Zillow Rental Manager. Plus, with online applications, you can quickly screen prospective tenants – for free.

    Learn more

    $2,725/mo

    Rent Zestimate®

    Refinance and save

    $3,605/mo

    Est. payment

    Refinancing to a lower rate could help reduce your monthly payments and save thousands over the life of the loan.

    See today's rates

    $3,605/mo

    Est. payment

    Explore your selling options

    Work with a Zillow partner agent

    Leverage their expertise and Zillow's premium Showcase listings to get your home seen by more buyers.

    Get started

    List with your own agent

    Get your home in front of millions of buyers by listing it on Zillow.

    Learn how to do it

    Sell it yourself

    Take full control of how buyers see your home on Zillow by listing For Sale by Owner (FSBO).

    List your home

    What's special

    Stunning marble fireplaceUpscale designer touchesProfessionally finished full basementRecessed lightingSerene green viewsFirst-floor den or officeSleek stainless steel appliances
    Beautifully Updated Rob Roy Townhome - Dorset Model with Serene Green Views! Step into this elegantly refreshed home, offering almost 3,000 square feet of living space and perfectly situated with serene views of a wooded green area. The kitchen has been completely transformed with rich cherry cabinets, sleek stainless steel appliances, and luxurious granite countertops, including a spacious island perfect for cooking or entertaining. Upscale designer touches abound, from recessed lighting to a stunning marble fireplace and gleaming hardwood floors on the main level. The bathrooms have been tastefully remodeled for a move-in-ready feel. Enjoy the flexibility of a first-floor den or office, while the second level boasts two expansive master bedroom suites-ideal for family, guests, or even a private retreat. The professionally finished full basement offers even more versatility, featuring a recreation area, ample storage, and an additional den/office space perfect for working from home or pursuing hobbies. Step outside to a generously extended patio, perfect for relaxing or hosting friends. Experience the coveted Rob Roy lifestyle, where community amenities include a clubhouse with year-round activities, scenic walking trails, pools, tennis courts, bocce ball, and even delightful ice cream socials. This is more than a home; it's a lifestyle waiting for you!

    Zillow last checked:

    Listing updated:

    Listing courtesy of:

    Dino Hasapis 312-319-1168,

    Compass

    Bought with:

    Aaron Share

    Compass

    Source: MRED as distributed by MLS GRID,MLS#: 12604839MLS Logo

    Facts & features

    Interior

    Bedrooms & bathrooms
    • Bedrooms: 2
    • Bathrooms: 3
    • Full bathrooms: 2
    • 1/2 bathrooms: 1
    Primary bedroom
    • Features: Flooring (Carpet), Bathroom (Full)
    • Level: Second
    • Area: 195 Square Feet
    • Dimensions: 15X13
    Bedroom 2
    • Features: Flooring (Carpet)
    • Level: Second
    • Area: 180 Square Feet
    • Dimensions: 15X12
    Den
    • Features: Flooring (Wood Laminate)
    • Level: Basement
    • Area: 130 Square Feet
    • Dimensions: 13X10
    Dining room
    • Features: Flooring (Wood Laminate)
    • Level: Main
    • Area: 130 Square Feet
    • Dimensions: 13X10
    Family room
    • Features: Flooring (Carpet)
    • Level: Basement
    • Area: 520 Square Feet
    • Dimensions: 26X20
    Kitchen
    • Features: Kitchen (Island), Flooring (Wood Laminate)
    • Level: Main
    • Area: 156 Square Feet
    • Dimensions: 13X12
    Laundry
    • Level: Main
    • Area: 24 Square Feet
    • Dimensions: 6X4
    Living room
    • Features: Flooring (Wood Laminate)
    • Level: Main
    • Area: 247 Square Feet
    • Dimensions: 19X13
    Office
    • Level: Main
    • Area: 120 Square Feet
    • Dimensions: 12X10
    Heating
    • Natural Gas
    Cooling
    • Central Air
    Appliances
    • Included: Range, Microwave, Dishwasher, Refrigerator, Washer, Dryer, Disposal, Stainless Steel Appliance(s)
    • Laundry: Main Level, Washer Hookup
    Features
    • Cathedral Ceiling(s)
    • Flooring: Laminate
    • Basement: Finished,Full
    • Number of fireplaces: 1
    • Fireplace features: Living Room
    Interior area
    • Total structure area: 2,728
    • Total interior livable area: 2,728 sqft
    • Finished area below ground: 962

    Property

    Parking
    • Total spaces: 1
    • Parking features: Yes, Garage Owned, Attached, Garage
    • Attached garage spaces: 1
    Accessibility
    • Accessibility features: No Disability Access
    Lot
    • Features: Cul-De-Sac
    Details
    • Parcel number: 03261000151127
    • Special conditions: None

    Construction

    Type & style
    • Home type: Townhouse
    • Property subtype: Townhouse, Single Family Residence
    Materials
    • Aluminum Siding, Brick
    Condition
    • New construction: No
    • Year built: 1986
    Details
    • Builder model: Dorset

    Utilities & green energy

    • Sewer: Storm Sewer
    • Water: Lake Michigan

    Community & neighborhood

    Location
    • Region: Prospect Heights
    • Subdivision: Rob Roy Country Club Village

    HOA & financial

    HOA
    • Has HOA: Yes
    • HOA fee: $580 monthly
    • Services included: Water, Insurance, Clubhouse, Pool, Exterior Maintenance, Lawn Care, Scavenger, Snow Removal

    Other

    Other facts
    • Listing terms: Conventional
    • Ownership: Condo

    Price history

    DateEventPrice
    6/30/2026Sold$430,000-3.3%$158/sqft
    Source: MRED as distributed by MLS GRID #12604839 Report a problem
    6/4/2026Pending sale$444,900$163/sqft
    Source: MRED as distributed by MLS GRID #12604839 Report a problem
    5/20/2026Listing removed$444,900$163/sqft
    Source: MRED as distributed by MLS GRID #12604839 Report a problem
    5/15/2026Contingent$444,900$163/sqft
    Source: MRED as distributed by MLS GRID #12604839 Report a problem
    5/5/2026Listed for sale$444,900+67.9%$163/sqft
    Source: MRED as distributed by MLS GRID #12604839 Report a problem
    6/30/2016Sold$265,000-1.8%$97/sqft
    Source: MRED as distributed by MLS GRID #09227140 Report a problem
    4/11/2016Pending sale$269,900$99/sqft
    Source: Coldwell Banker Residential Brokerage - Northwest #09189202 Report a problem
    4/8/2016Listed for sale$269,900+0.3%$99/sqft
    Source: Coldwell Banker Residential Brokerage - Northwest #09189202 Report a problem
    10/31/2015Listing removed$269,000$99/sqft
    Source: RE/MAX Experts #09029516 Report a problem
    9/4/2015Price change$269,000-2.1%$99/sqft
    Source: RE/MAX Experts #09029516 Report a problem
    8/26/2015Listed for sale$274,900$101/sqft
    Source: Chicago Newstar Realty Inc. #08942609 Report a problem
    7/6/2015Listing removed$274,900$101/sqft
    Source: Chicago Newstar Realty Inc. #08942609 Report a problem
    6/4/2015Listed for sale$274,900+22.2%$101/sqft
    Source: Chicago Newstar Realty Inc. #08942609 Report a problem
    11/15/2012Sold$225,000$82/sqft
    Source: Public Record Report a problem
    1/3/2012Sold$225,000-27.1%$82/sqft
    Source: Public Record Report a problem
    5/26/2005Sold$308,500+66.8%$113/sqft
    Source: Public Record Report a problem
    5/3/1994Sold$185,000$68/sqft
    Source: Public Record Report a problem

    Public tax history

    YearProperty taxesTax assessment
    2024-- $25,988 +0%
    2023$6,389 +7.6%$25,987
    2022$5,938 +10.9%$25,987 +20.8%
    2021$5,355 +1.4%$21,507
    2020$5,279 -0.9%$21,507 -10.7%
    2019$5,329 +16.2%$24,092 +19.6%
    2018$4,584 +0.6%$20,144
    2017$4,557 -4.9%$20,144
    2016$4,794 +12.1%$20,144 +14.7%
    2015$4,278 +3.3%$17,561
    2014$4,142 +0.1%$17,561
    2013$4,140 -16%$17,561 -19.5%
    2012$4,927 +1.9%$21,804
    2011$4,832 -14%$21,804
    2010$5,617 -0.9%$21,804 -20.5%
    2009$5,668 +7%$27,418 -15.2%
    2008$5,297 +4.4%$32,320
    2007$5,072 +2.9%$32,320 +23.7%
    2006$4,928 +1.1%$26,131
    2005$4,877 +72.6%$26,131
    2004$2,826 -11.1%$26,131 +22.7%
    2003$3,179 +6.8%$21,293
    2002$2,976 -18%$21,293
    2001$3,630 +0.5%$21,293 +7.3%
    2000$3,610 +1.6%$19,842
    1999$3,555 $19,842

    Find assessor info on the county website

    Neighborhood: 60070

    Nearby schools

    GreatSchools rating
    Schools provided by the listing agent
    • Elementary: Euclid Elementary School
    • Middle: River Trails Middle School
    • High: John Hersey High School
    • District: 26

    Source: MRED as distributed by MLS GRID. This data may not be complete. We recommend contacting the local school district to confirm school assignments for this home.

    Get a cash offer in 3 minutes
    Find out how much your home could sell for in as little as 3 minutes with a no-obligation cash offer.
    Estimated market value
    $442,200
    Get a cash offer in 3 minutes
    Find out how much your home could sell for in as little as 3 minutes with a no-obligation cash offer.
    Estimated market value
    $442,200