Skip main navigation
Closed
  • Tax assessed value
    $305,000

    684 Regina Dr, Webster, NY 14580

    3beds
    1,757sqft
    Single Family Residence
    Built in 1969
    0.4 Acres Lot
    $373,500 Zestimate®
    $174/sqft
    $2,840 Estimated rent

    Home value

    $373,500

    $355,000 - $396,000

    $2,840/mo

    Zestimate® history
    Loading
    Loading...

    Owner options

    List your home for rent

    $2,840/mo

    Rent Zestimate®

    Find your next renter with Zillow Rental Manager. Plus, with online applications, you can quickly screen prospective tenants – for free.

    Learn more

    $2,840/mo

    Rent Zestimate®

    Refinance and save

    $2,226/mo

    Est. payment

    Refinancing to a lower rate could help reduce your monthly payments and save thousands over the life of the loan.

    See today's rates

    $2,226/mo

    Est. payment

    Explore your selling options

    Work with a Zillow partner agent

    Leverage their expertise and Zillow's premium Showcase listings to get your home seen by more buyers.

    Get started

    List with your own agent

    Get your home in front of millions of buyers by listing it on Zillow.

    Learn how to do it

    Sell it yourself

    Take full control of how buyers see your home on Zillow by listing For Sale by Owner (FSBO).

    List your home

    What's special

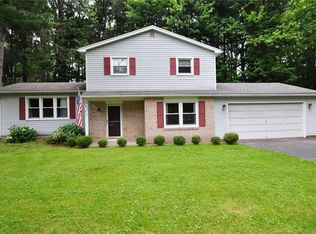
    This traditional Cape Cod is located along a quiet street in the heart of Webster, nestled just above the start of a private cul de sac in a charming neighborhood. The home itself sits deep into a mature lot, enjoying extensive shade and a private backyard with a patio perfect for entertaining and enjoying the beautifully-maintained perennials. The first floor boasts classic hardwood floors and features a generous-sized eat-in kitchen as well as a formal dining room. Multiple open-flex spaces offer versatile options for a home office and family gatherings. An addition on the rear of the home introduces significant natural light, a stunning gas fireplace, and access to the backyard patio. The three bedrooms and additional storage closets are found on the top floor, creating a perfect balance of communal areas below and sanctuary above. Bonus features of this property include a partially finished basement and a walk in attic for storage! With a two-car garage and proximity to Lake Ontario and Webster schools, this home is the perfect balance of connection and refuge. Delayed Negotiations 7/29/24 at 2pm.

    Zillow last checked:

    Listing updated:

    Listed by:

    Kimberley A. Good 585-721-1484,

    Howard Hanna,

    Kathleen B. Keogh 585-421-5200,

    Howard Hanna

    Bought with:

    Amy M Hadley, 10301220746

    Howard Hanna

    Source: NYSAMLSs,MLS#: R1551732MLS LogoOriginating MLS: Rochester

    Facts & features

    Interior

    Bedrooms & bathrooms
    • Bedrooms: 3
    • Bathrooms: 2
    • Full bathrooms: 1
    • 1/2 bathrooms: 1
    • Main level bathrooms: 1
    Heating
    • Gas, Forced Air
    Cooling
    • Attic Fan, Window Unit(s)
    Appliances
    • Included: Dryer, Dishwasher, Exhaust Fan, Freezer, Disposal, Gas Oven, Gas Range, Gas Water Heater, Microwave, Refrigerator, Range Hood, Washer
    • Laundry: In Basement
    Features
    • Ceiling Fan(s), Separate/Formal Dining Room, Entrance Foyer, Eat-in Kitchen, Country Kitchen, Pantry, Window Treatments, Programmable Thermostat
    • Flooring: Hardwood, Laminate, Tile, Varies
    • Windows: Drapes
    • Basement: Full
    • Number of fireplaces: 1
    Interior area
    • Total structure area: 1,757
    • Total interior livable area: 1,757 sqft

    Property

    Parking
    • Total spaces: 2
    • Parking features: Attached, Electricity, Garage, Storage, Garage Door Opener
    • Attached garage spaces: 2
    Features
    • Patio & porch: Patio
    • Exterior features: Blacktop Driveway, Fence, Patio
    • Fencing: Partial
    Lot
    • Size: 0.40 Acres
    • Dimensions: 100 x 175
    • Features: Cul-De-Sac, Rectangular, Rectangular Lot, Residential Lot
    Details
    • Additional structures: Shed(s), Storage
    • Parcel number: 2654890790900001058000
    • Special conditions: Standard

    Construction

    Type & style
    • Home type: SingleFamily
    • Architectural style: Cape Cod
    • Property subtype: Single Family Residence
    Materials
    • Brick, Cedar, Vinyl Siding, Copper Plumbing
    • Foundation: Block
    • Roof: Asphalt
    Condition
    • Resale
    • Year built: 1969

    Utilities & green energy

    • Electric: Circuit Breakers
    • Sewer: Connected
    • Water: Connected, Public
    • Utilities for property: High Speed Internet Available, Sewer Connected, Water Connected

    Community & neighborhood

    Security
    • Security features: Security System Owned
    Location
    • Region: Webster
    • Subdivision: Pearlwood Manor Sec 02

    Other

    Other facts
    • Listing terms: Cash,Conventional,FHA,VA Loan

    Price history

    DateEventPrice
    9/13/2024Sold$305,000+22.5%$174/sqft
    Source: NYSAMLSs #R1551732 Report a problem
    7/30/2024Pending sale$249,000$142/sqft
    Source: NYSAMLSs #R1551732 Report a problem
    7/24/2024Listed for sale$249,000$142/sqft
    Source: NYSAMLSs #R1551732 Report a problem

    Public tax history

    YearProperty taxesTax assessment
    2025-- $146,400 +7.2%
    2024-- $136,600
    2023-- $136,600
    2022-- $136,600
    2021-- $136,600
    2020-- $136,600
    2018-- $136,600
    2017$2,772 $136,600
    2016-- $136,600
    2015-- $136,600
    2014-- $136,600
    2013-- $136,600
    2012-- $136,600
    2011-- $136,600
    2010-- $136,600
    2009-- $136,600
    2007-- $136,600
    2006-- $136,600
    2005-- $136,600
    2004-- $136,600 +3.6%
    2003-- $131,800
    2002-- $131,800
    2001-- $131,800
    2000-- $131,800

    Find assessor info on the county website

    Neighborhood: 14580

    Nearby schools

    GreatSchools rating
    Schools provided by the listing agent
    • Elementary: Dewitt Road Elementary
    • Middle: Willink Middle
    • High: Thomas High
    • District: Webster

    Source: NYSAMLSs. This data may not be complete. We recommend contacting the local school district to confirm school assignments for this home.

    Sell for more on Zillow
    Get a Zillow Showcase℠ listing at no additional cost and you could sell for .
    $373,500
    2% more
    +$7,470
    With Zillow Showcase(estimated)
    $380,970