Welcome to this stunning, move-in ready home built in 2021. This turnkey and pristine 3 bedroom, 2 bathroom and 2 car garage, features beautiful finishes and access to top-notch amenities within one of the largest communities in Florida ‘Poinciana Villages’. Open and inviting floorplan with tons of natural light flowing in through the windows and sliding glass door. The open-concept great room and kitchen/dining combination welcomes you the moment you step foot in through new custom front door. You’ll find ample storage in the beautiful kitchen featuring 42” white cabinets, custom granite counter and 4 piece stainless steel, appliance package. Spacious island, perfect for entertaining friends and family. The large owner’s suite features a walk-in closet, en-suite with dual sinks, additional storage and oversized custom shower. Split bedroom floorplan with two additional bedrooms located on the opposite side of the home with convenient access to a full bathroom w. tub/shower combo. Enjoy the Florida lifestyle, have your morning coffee, relax after work and entertain in your private, fenced backyard oasis. The oversized patio and lush garden with fruit trees (citrus, mango, pineapple etc.) covered BBQ area make this home complete.HOA fee includes basic cable and internet service as part of your amenities. Poinciana Villages offers lots of amenities which include parks, playgrounds, community center, pools, soccer fields, basketball, baseball, softball, tennis, racquet ball, and fitness center. Great proximity to Poinciana Hospital, schools, restaurants, minutes away from shopping and convenient drive to all of Florida’s theme parks, Disney, SeaWorld, Universal Studios, Orlando International Airport, and beaches. CALL TODAY AND MAKE MAKE AN APPOINTMENT!
Sold for $290,000
$290,000
684 REINDEER DRIVE, POINCIANA, FL 34759
3beds
1,256sqft
Single Family Residence
Built in 2021
7,000 Square Feet Lot
$261,500 Zestimate®
$231/sqft
$1,682 Estimated rent
Home value
$261,500
$248,000 - $275,000
$1,682/mo
Zestimate® history
Owner options
List your home for rent
$1,682/mo
Rent Zestimate®
Find your next renter with Zillow Rental Manager. Plus, with online applications, you can quickly screen prospective tenants – for free.
$1,682/mo
Rent Zestimate®
Refinance and save
$1,973/mo
Est. payment
Refinancing to a lower rate could help reduce your monthly payments and save thousands over the life of the loan.
$1,973/mo
Est. payment
Explore your selling options
Work with a Zillow partner agent
Leverage their expertise and Zillow's premium Showcase listings to get your home seen by more buyers.
Get startedList with your own agent
Get your home in front of millions of buyers by listing it on Zillow.
Learn how to do itSell it yourself
Take full control of how buyers see your home on Zillow by listing For Sale by Owner (FSBO).
List your homeWhat's special
Spacious islandFruit treesUniversal studiosLush gardenOversized patioRacquet ballOpen-concept great room
Zillow last checked:
Listing updated:
Listed by:
Martina Leonard 321-202-3608,
CHARLES RUTENBERG REALTY ORLANDO 407-622-2122
Bought with:
Chas Barboza, 3255721
RADIUS REALTY GROUP LLC
Source: Stellar MLS,MLS#: O6131904 Originating MLS: Orlando Regional
Originating MLS: Orlando Regional
Facts & features
Interior
Bedrooms & bathrooms
- Bedrooms: 3
- Bathrooms: 2
- Full bathrooms: 2
Rooms
- Room types: Utility Room
Primary bedroom
- Features: Walk-In Closet(s)
- Level: First
- Dimensions: 12x16
Bedroom 2
- Features: Built-in Closet
- Level: First
- Dimensions: 11x10
Bedroom 3
- Features: Built-in Closet
- Level: First
- Dimensions: 11x11
Primary bathroom
- Features: En Suite Bathroom, Granite Counters, Shower No Tub
- Level: First
- Dimensions: 11x7
Dinette
- Level: First
- Dimensions: 8x6
Great room
- Level: First
- Dimensions: 12x20
Kitchen
- Features: Pantry
- Level: First
- Dimensions: 11x14
Heating
- Central, Electric
Cooling
- Central Air
Appliances
- Included: Dishwasher, Disposal, Electric Water Heater, Microwave, Range, Refrigerator
- Laundry: Inside
Features
- Ceiling Fan(s), Kitchen/Family Room Combo, Open Floorplan, Solid Wood Cabinets, Stone Counters, Thermostat, Walk-In Closet(s)
- Flooring: Ceramic Tile, Luxury Vinyl
- Doors: Sliding Doors
- Windows: Double Pane Windows, Window Treatments
- Has fireplace: No
Interior area
- Total structure area: 1,724
- Total interior livable area: 1,256 sqft
Property
Parking
- Total spaces: 2
- Parking features: Driveway, Garage Door Opener
- Attached garage spaces: 2
- Has uncovered spaces: Yes
- Details: Garage Dimensions: 20x19
Features
- Levels: One
- Stories: 1
- Patio & porch: Rear Porch
- Exterior features: Garden, Rain Gutters
Lot
- Size: 7,000 Square Feet
- Features: In County, Landscaped
- Residential vegetation: Fruit Trees, Trees/Landscaped
Details
- Parcel number: 282724934010092300
- Zoning: RES
- Special conditions: None
Construction
Type & style
- Home type: SingleFamily
- Architectural style: Contemporary,Ranch
- Property subtype: Single Family Residence
Materials
- Block, Stucco
- Foundation: Slab
- Roof: Shingle
Condition
- New construction: No
- Year built: 2021
Utilities & green energy
- Sewer: Public Sewer
- Water: Public
- Utilities for property: BB/HS Internet Available, Cable Connected, Electricity Connected, Public
Community & HOA
Community
- Features: Association Recreation - Owned, Clubhouse, Fitness Center, Park, Playground, Pool
- Pet fee: $0 monthly
- Subdivision: POINCIANA NBRHD 03 VILLAGE 03
HOA
- Has HOA: Yes
- Services included: Cable TV, Internet
- HOA fee: $25 monthly
- HOA name: Customer Care Communications
- HOA phone: 863-427-0900
Location
- Region: Poinciana
Financial & listing details
- Price per square foot: $231/sqft
- Tax assessed value: $219,782
- Annual tax amount: $2,659
- Date on market: 8/5/2023
- Cumulative days on market: 45 days
- Listing terms: Cash,Conventional,FHA,VA Loan
- Ownership: Fee Simple
- Total actual rent: 0
- Electric utility on property: Yes
- Road surface type: Paved
Price history
| Date | Event | Price |
|---|---|---|
| 7/29/2024 | Listing removed | $214,990-25.9%$171/sqft |
Source:  Stellar MLS #O5924062 Report a problem Stellar MLS #O5924062 Report a problem | ||
| 10/25/2023 | Sold | $290,000-3.3%$231/sqft |
Source: Stellar MLS #O6131904 Report a problem | ||
| 9/22/2023 | Pending sale | $299,900$239/sqft |
Source: Stellar MLS #O6131904 Report a problem | ||
| 8/5/2023 | Listed for sale | $299,900+39.5%$239/sqft |
Source: Stellar MLS #O6131904 Report a problem | ||
| 8/12/2021 | Sold | $215,000+0%$171/sqft |
Source: Public Record Report a problem | ||
| 4/21/2021 | Pending sale | $214,990+877.2%$171/sqft |
Source: Stellar MLS #O5924062 Report a problem | ||
| 11/17/2020 | Sold | $22,000-41.3%$18/sqft |
Source: Public Record Report a problem | ||
| 3/1/2005 | Sold | $37,500$30/sqft |
Source: Stellar MLS #S4575970 Report a problem | ||
Public tax history
| Year | Property taxes | Tax assessment |
|---|---|---|
| 2025 | $2,852 +3.6% | $219,782 +3.6% |
| 2024 | $2,753 +21.3% | $212,079 -0.2% |
| 2023 | $2,270 +2.5% | $212,412 +3% |
| 2022 | $2,214 +610% | $206,225 +816.6% |
| 2021 | $312 +89.7% | $22,500 +185.1% |
| 2020 | $164 +8.9% | $7,891 +10% |
| 2019 | $151 -0.3% | $7,174 -34.8% |
| 2018 | $151 +22.6% | $11,000 +85.5% |
| 2017 | $124 +36.3% | $5,929 +10% |
| 2016 | $91 +22% | $5,390 +10% |
| 2015 | $74 +3.3% | $4,900 |
| 2014 | $72 -5.7% | $4,900 |
| 2013 | $76 +0.9% | $4,900 |
| 2012 | $76 -6.9% | $4,900 -5.8% |
| 2011 | $81 -7.3% | $5,200 -5.5% |
| 2010 | $88 -45.6% | $5,500 -42.1% |
| 2009 | $161 -74.5% | $9,500 -76.3% |
| 2008 | $630 | $40,000 |
| 2007 | -- | -- |
| 2006 | $708 | -- |
| 2005 | -- | -- |
| 2004 | $234 +55.6% | -- |
| 2003 | $151 +3.4% | $9,000 +5.9% |
| 2002 | $146 +14.9% | $8,500 +14.9% |
| 2001 | $127 | $7,400 |
Find assessor info on the county website
Neighborhood: 34759
Nearby homes
- $250,5003 bd2 ba1.2k sqft684 Reindeer Dr, Kissimmee, FL 34759Off Market

- $311,9003 bd2 ba1.6k sqft685 Reindeer Dr, Poinciana, FL 34759Off Market
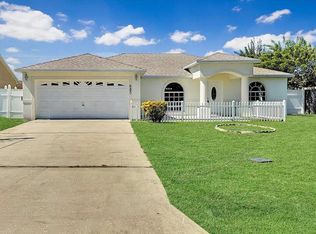
- $269,6003 bd2 ba1.4k sqft686 Reindeer Dr, Poinciana, FL 34759Off Market
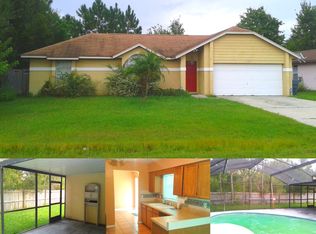
- $265,8004 bd3 ba1.3k sqft688 Reindeer Dr, Poinciana, FL 34759Off Market
- $263,5004 bd2 ba1.8k sqft610 Gazelle Dr, Poinciana, FL 34759Off Market
- $230,0004 bd2 ba1.7k sqft682 Reindeer Dr, Poinciana, FL 34759Sold
- $259,9003 bd2 ba1.2k sqft612 Gazelle Dr, Poinciana, FL 34759Sold
- $48,000-- bd-- ba-- sqft608 Gazelle Dr, Poinciana, FL 34759Off Market
Nearby schools
GreatSchools rating
- 2/10Palmetto Elementary SchoolGrades: PK-5Distance: 0.4 mi
- 3/10Lake Marion Creek Elementary SchoolGrades: 6-8Distance: 4.4 mi
- 3/10Haines City Senior High SchoolGrades: PK,9-12Distance: 8.8 mi
Get a cash offer in 3 minutes
Find out how much your home could sell for in as little as 3 minutes with a no-obligation cash offer.
Estimated market value
$261,500
Get a cash offer in 3 minutes
Find out how much your home could sell for in as little as 3 minutes with a no-obligation cash offer.
Estimated market value
$261,500
- Florida
- Polk County
- Poinciana
- 34759
- 684 REINDEER DRIVE
Nearby cities
Nearby zip codes
Other Poinciana Topics
