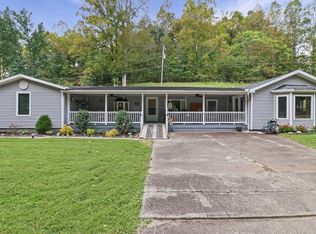
Sellers will pay $4500 toward buyer's closing cost! One level ranch-style home with 2 or 3 Bedrooms, 2 Full Baths, Living Area with Fireplace, and updated Eat-in Kitchen on 1.12 acres Enjoy living in a country setting with quick access to shopping, restaurants, and medical care. Highlights include: • Efficient Heating: Large fireplace with a triple-wall stainless stove pipe insert that heats the entire house. • Smart Utilities: Updated plumbing, gas cooking, and dual gas/electric water heaters. • Upgraded Power: Outfitted with 200-amp electrical service. • Kitchen: gas stove, current updates • Rec Room or 3rd BR: full bath and outdoor access • Porch & Entry: Large screened porch connects to a practical Mud Room. • Fenced Yard: 1.12-acre fenced lot • Detached Garage: Ideal for hobbies with its own updated electrical system. Some photos are digitally enhanced to show potential.
Includes functional upgrades! Needs cosmetic updates - Selling "as is." Make an offer!
For sale
$209,900
684 River Park Dr, Ona, WV 25545
3beds
1,714sqft
Single Family Residence
Built in 1948
1.12 Acres Lot
$206,800 Zestimate®
$122/sqft
$-- HOA
What's special
Gas stoveLarge screened porchOne level ranch-style homeUpdated eat-in kitchenPractical mud room
- 18 days
- 859
- 66
Likely to sell faster than
Zillow last checked:
Listing updated:
Listed by:
Elaine Gayton,
Keller Williams Realty Advantage 304-901-4886
Source: KVBR,MLS#: 286067 Originating MLS: Kanawha Valley Board of REALTORS
Facts & features
Interior
Bedrooms & bathrooms
- Bedrooms: 3
- Bathrooms: 2
- Full bathrooms: 2
Primary bedroom
- Description: Primary Bedroom
- Level: Main
- Dimensions: 12.9 x 18.2
Bedroom 2
- Description: Bedroom 2
- Level: Main
- Dimensions: 14 x 12
Den
- Description: Den
- Level: Main
- Dimensions: 12.7 x 16.10
Dining room
- Description: Dining Room
- Level: Main
- Dimensions: 11.3 x 9.7
Kitchen
- Description: Kitchen
- Level: Main
- Dimensions: 9.8 x 9.7
Living room
- Description: Living Room
- Level: Main
- Dimensions: 23.8 x 16.9
Other
- Description: Other
- Level: Main
- Dimensions: 8 x 12
Utility room
- Description: Utility Room
- Level: Other
- Dimensions: 7.6 x 7.5
Heating
- Forced Air, Gas, Other
Cooling
- Central Air
Appliances
- Included: Dishwasher, Gas Range, Microwave, Refrigerator
Features
- Breakfast Area, Fireplace, Great Room, Cable TV
- Flooring: Carpet, Laminate, Tile, Vinyl
- Windows: Insulated Windows, Metal
- Basement: Partial,Sump Pump
- Number of fireplaces: 1
- Fireplace features: Insert
Interior area
- Total interior livable area: 1,714 sqft
Property
Parking
- Total spaces: 2
- Parking features: Carport, Garage, Two Car Garage
- Garage spaces: 2
- Has carport: Yes
Features
- Stories: 1
- Patio & porch: Deck, Porch
- Exterior features: Deck, Fence, Porch
- Fencing: Yard Fenced
Lot
- Size: 1.12 Acres
Details
- Parcel number: 060317002000000000
Construction
Type & style
- Home type: SingleFamily
- Architectural style: One Story
- Property subtype: Single Family Residence
Materials
- Block, Drywall, Frame
- Roof: Metal
Condition
- Year built: 1948
Utilities & green energy
- Sewer: Septic Tank
- Water: Public
Community & HOA
Community
- Security: Smoke Detector(s)
- Subdivision: River Park
HOA
- Has HOA: No
Location
- Region: Ona
Financial & listing details
- Price per square foot: $122/sqft
- Tax assessed value: $93,100
- Annual tax amount: $674
- Date on market: 10/21/2026
- Cumulative days on market: 19 days
Estimated market value
$206,800
$196,000 - $217,000
$1,593/mo
Price history
| Date | Event | Price |
|---|---|---|
| 10/21/2026 | Listed for sale | $209,900+16.7%$122/sqft |
Source:  KVBR #286067 Report a problem | ||
| 9/1/2026 | Listing removed | $179,900$105/sqft |
Source:  Beckley BOR #95105 Report a problem | ||
| 8/25/2026 | Price change | $179,900-5.3%$105/sqft |
Source: Beckley BOR #95105 Report a problem | ||
| 8/4/2026 | Price change | $189,900-5%$111/sqft |
Source: Beckley BOR #95105 Report a problem | ||
| 7/14/2026 | Price change | $199,900-4.4%$117/sqft |
Source: Beckley BOR #95105 Report a problem | ||
| 6/30/2026 | Listed for sale | $209,000$122/sqft |
Source: Beckley BOR #95105 Report a problem | ||
Public tax history
| Year | Property taxes | Tax assessment |
|---|---|---|
| 2025 | $491 +3.9% | $55,860 +2.5% |
| 2024 | $472 +5% | $54,480 +3.3% |
| 2023 | $450 +7.8% | $52,740 +5.1% |
| 2022 | $417 +3.7% | $50,160 +2.5% |
| 2021 | $402 | $48,920 +5.6% |
| 2020 | -- | $46,340 |
| 2019 | $361 -1.1% | $46,340 -0.5% |
| 2018 | $365 -0.1% | $46,580 |
| 2017 | $366 +0.2% | $46,580 +0% |
| 2016 | $365 +0.3% | $46,560 0% |
| 2015 | $364 -0.1% | $46,570 |
| 2014 | $365 -1.7% | $46,570 -0.6% |
| 2013 | $371 | $46,870 |
| 2012 | $371 +9.4% | $46,870 +5.4% |
| 2011 | $339 -0.8% | $44,470 |
| 2010 | $342 -0.2% | $44,470 |
| 2009 | $343 -42.2% | $44,470 +5.6% |
| 2008 | $592 +0% | $42,130 +0.1% |
| 2007 | $592 -2.1% | $42,070 |
| 2006 | $605 +13% | $42,070 +8.8% |
| 2005 | $535 | $38,650 -0.6% |
| 2004 | -- | $38,890 +7.3% |
| 2003 | -- | $36,240 |
| 2002 | -- | $36,240 |
| 2001 | -- | $36,240 |
Find assessor info on the county website
Monthly payment
Est. payment
Payment breakdown
Explore the cost of this home by adjusting the details. Changes won't be saved.Climate risks
Neighborhood: 25545
Nearby schools
Schools provided by the listing agent
- Elementary: Ona
- Middle: Milton
- High: Cabell Midland
Source: KVBR. This data may not be complete. We recommend contacting the local school district to confirm school assignments for this home.
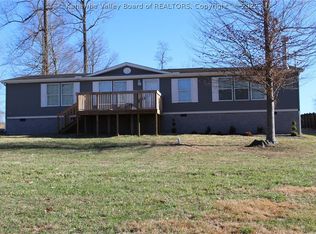

Similar homes
- $250,0003 bd2 ba1.8k sqft355 Fudges Creek Rd, Ona, WV 25545For Sale
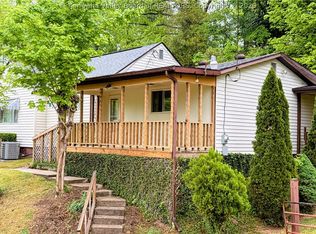 MLS ID #282617, Jan Ramey. KVBR
- $179,9003 bd2 ba1.5k sqft3379 Cyrus Creek Rd, Barboursville, WV 25504For Sale
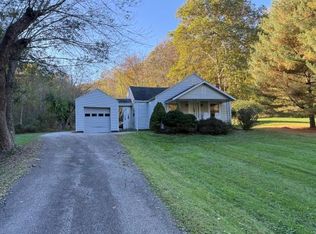
 MLS ID #185234, Patrick Lucas, Century 21 Homes And Land. HUNTMLS
- $209,9004 bd3 ba1.9k sqft14691 Us Highway 60, Milton, WV 25541For Sale
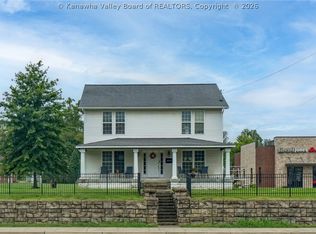 MLS ID #285450, LORA VANCE. KVBR
- $308,5003 bd2 ba1.9k sqft3399 Howells Mill Rd, Ona, WV 25545For Sale
 MLS ID #185095, Valerie Leggett, Cornerstone Realty. HUNTMLS
- $189,9003 bd2 ba1.5k sqft13562 State Route 7, Proctorville, OH 45669For SaleMLS ID #185342, Melissa Starcher, Old Colony Realtors Huntington. HUNTMLS
- $209,9003 bd2 ba2.4k sqft122 Rockwood Ave, Chesapeake, OH 45619For SaleMLS ID #185300, Todd Nelson, Old Colony Realtors Huntington. HUNTMLS
- $255,0003 bd4 ba2k sqft1288 Blake St, Barboursville, WV 25504For SaleMLS ID #185098, Christie Giompalo, Impact Realty Group. HUNTMLS
- $184,9002 bd1 ba1.7k sqft517 Hash Ridge Rd, Barboursville, WV 25504For SaleMLS ID #184623, Todd Jenkins, Bunch Real Estate Associates. HUNTMLS
- $184,9003 bd3 ba1.7k sqft1634 Washington Blvd, Huntington, WV 25701For SaleMLS ID #185370, Carlos Castillo, Exp Realty, LLC. HUNTMLS
- $265,0003 bd3 ba2.1k sqft52 Township Road 1281, Proctorville, OH 45669For SaleMLS ID #185348, Todd Nelson, Old Colony Realtors Huntington. HUNTMLS
- $209,0004 bd2 ba1.8k sqft96 Private Drive 8334, Chesapeake, OH 45619For SaleMLS ID #184758, Mendy Blakeman, M & M Realty Services, Inc. HUNTMLS
- $185,0003 bd2 ba2.4k sqft1379 E Campbell Park Dr, Huntington, WV 25705For SaleMLS ID #185085, Susan Lester, Bunch Real Estate Associates. HUNTMLS
- $229,0004 bd2 ba1.6k sqft4954 Lynn Creek Rd, Lavalette, WV 25535For SaleMLS ID #185346, Christie Giompalo, Impact Realty Group. HUNTMLS
