Skip main navigation
Closed
  • $645,000

    684 Rose Ln, Fernley, NV 89408

    3beds
    2,262sqft
    Single Family Residence
    Built in 2022
    0.5 Acres Lot
    $642,500 Zestimate®
    $285/sqft
    $3,107 Estimated rent

    Home value

    $642,500

    $572,000 - $720,000

    $3,107/mo

    Zestimate® history
    Loading
    Loading...

    Owner options

    List your home for rent

    $3,107/mo

    Rent Zestimate®

    Find your next renter with Zillow Rental Manager. Plus, with online applications, you can quickly screen prospective tenants – for free.

    Learn more

    $3,107/mo

    Rent Zestimate®

    Refinance and save

    $3,692/mo

    Est. payment

    Refinancing to a lower rate could help reduce your monthly payments and save thousands over the life of the loan.

    See today's rates

    $3,692/mo

    Est. payment

    Explore your selling options

    Work with a Zillow partner agent

    Leverage their expertise and Zillow's premium Showcase listings to get your home seen by more buyers.

    Get started

    List with your own agent

    Get your home in front of millions of buyers by listing it on Zillow.

    Learn how to do it

    Sell it yourself

    Take full control of how buyers see your home on Zillow by listing For Sale by Owner (FSBO).

    List your home

    What's special

    Water softenerFrench doorsCovered patioOversized windowsMature treesExpansive master bedroomHigh ceilings
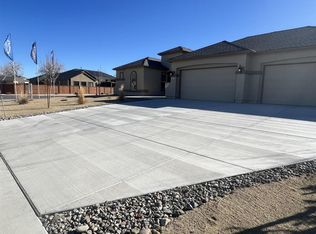
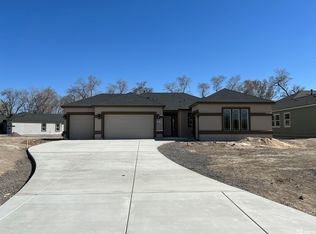
    This luxury home located in Fernley's Eagle Meadows subdivision is just a short commute from USA Parkway. The large kitchen has granite countertops and numerous cabinets for ample storage, a gas cook-top, and double electric SMART oven; imagine cooking dinner using your phone while on your way home! There is a reverse osmosis filtered water system located in the kitchen for drinking and filling pots. The large living room creates a welcoming and relaxing atmosphere. High ceilings and oversized windows allow natural light to flow through the home. The expansive master bedroom has French doors that lead to the covered patio. The covered patio creates an extended living space that is perfect for entertaining. The walk-in closet is spacious and has a remarkable closet organizer system. The on-suite bathroom has a garden tub ready for soaking after those long days and the on-suite also includes a shower stall. The second bathroom is Jack and Jill style with 2 separate entrances designed for convenience and includes separate vanities maximizing efficiency. Conveniently located in the laundry room is an oversized sink and overhead cabinets. There is also a water softener that assists keeping hard minerals from accumulating in pipes, faucets, showerheads, and water-using appliances like dishwashers and water heaters which allows better water flow, cleaner pipes, and increase appliance efficiency and lifespan, and better for hair and skin. The home sits on half an acre and has plenty of room for toys. The 3 car garage is spacious for your needs. The front and back yard has been delightfully landscaped and is surrounded with mature trees for added shade and beauty. The custom made workshop/shed is 20x10 and the add-on second room is 8x7 ready for your projects. There is a Ring doorbell and cameras all throughout the property for added security and can be all be viewed on your cell phone while at home or on the go. Also included in the property is a custom chicken coop, greenhouse, hoop raised beds. This craftsman home has been well built, with a timeless luxury integrated with modern technology, turnkey ready and easy to show. NO HOA! This home has so much to offer, make an appointment today! See private remarks.

    Zillow last checked:

    Listing updated:

    Listed by:

    Priscilla Rybka S.203290 775-636-1620,

    Coldwell Banker Select Fernley

    Bought with:

    Amber Esposito, S.196402

    RE/MAX Professionals-Sparks

    Source: NNRMLS,MLS#: 250005631MLS Logo

    Facts & features

    Interior

    Bedrooms & bathrooms
    • Bedrooms: 3
    • Bathrooms: 2
    • Full bathrooms: 2
    Heating
    • Natural Gas
    Cooling
    • Central Air, Refrigerated
    Appliances
    • Included: Dishwasher, Disposal, Double Oven, Electric Oven, Electric Range, Gas Cooktop, Gas Range, Microwave, Refrigerator, Water Softener Owned
    • Laundry: Cabinets, Laundry Room, Sink
    Features
    • High Ceilings, Smart Thermostat
    • Flooring: Carpet, Ceramic Tile
    • Windows: Blinds, Double Pane Windows, Drapes, Low Emissivity Windows, Rods
    • Has fireplace: No
    • Common walls with other units/homes: No Common Walls
    Interior area
    • Total structure area: 2,262
    • Total interior livable area: 2,262 sqft

    Property

    Parking
    • Total spaces: 3
    • Parking features: Attached, Garage, Garage Door Opener, RV Access/Parking
    • Attached garage spaces: 3
    Features
    • Levels: One
    • Stories: 1
    • Exterior features: RV Hookup
    • Fencing: Full
    • Has view: Yes
    • View description: Mountain(s), Trees/Woods
    Lot
    • Size: 0.50 Acres
    • Features: Landscaped, Level, Sprinklers In Front
    Details
    • Additional structures: Workshop, Other
    • Parcel number: 02259315
    • Zoning: SF12

    Construction

    Type & style
    • Home type: SingleFamily
    • Property subtype: Single Family Residence
    Materials
    • Stucco
    • Foundation: Slab
    • Roof: Composition,Pitched,Shingle
    Condition
    • New construction: No
    • Year built: 2022

    Utilities & green energy

    • Sewer: Public Sewer
    • Water: Public
    • Utilities for property: Electricity Available, Internet Available, Natural Gas Available, Sewer Available, Water Available, Cellular Coverage

    Community & neighborhood

    Security
    • Security features: Security System Owned, Smoke Detector(s)
    Location
    • Region: Fernley
    • Subdivision: Donner Trail Estates Ph 11

    Other

    Other facts
    • Listing terms: 1031 Exchange,Cash,Conventional,FHA,VA Loan

    Price history

    DateEventPrice
    8/26/2025Sold$645,000$285/sqft
    Source: NNRMLS #250005631 Report a problem
    7/17/2025Contingent$645,000$285/sqft
    Source: NNRMLS #250005631 Report a problem
    6/30/2025Price change$645,000-0.8%$285/sqft
    Source: NNRMLS #250005631 Report a problem
    5/1/2025Listed for sale$650,000+13%$287/sqft
    Source: NNRMLS #250005631 Report a problem
    6/29/2023Sold$575,000-1.5%$254/sqft
    Source: Public Record Report a problem
    5/27/2023Pending sale$583,703$258/sqft
    Source: NNRMLS #230003324 Report a problem
    5/26/2023Price change$583,703+0.4%$258/sqft
    Source: NNRMLS #230003324 Report a problem
    4/13/2023Listed for sale$581,203$257/sqft
    Source: NNRMLS #230003324 Report a problem

    Public tax history

    YearProperty taxesTax assessment
    2025$7,010 +2.7%$185,288 +0.1%
    2024$6,825 +416.2%$185,188 +10.8%
    2023$1,322 $167,175 +468.6%
    2022-- $29,400

    Find assessor info on the county website

    Neighborhood: 89408

    Nearby schools

    GreatSchools rating
    Schools provided by the listing agent
    • Elementary: Fernley
    • Middle: Fernley
    • High: Fernley

    Source: NNRMLS. This data may not be complete. We recommend contacting the local school district to confirm school assignments for this home.

    Get a cash offer in 3 minutes
    Find out how much your home could sell for in as little as 3 minutes with a no-obligation cash offer.
    Estimated market value
    $642,500
    Get a cash offer in 3 minutes
    Find out how much your home could sell for in as little as 3 minutes with a no-obligation cash offer.
    Estimated market value
    $642,500