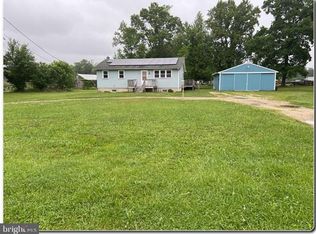
Opportunity awaits at 684 Route 40 in Elmer, NJ! This 2-bedroom, 1-bath home offers approximately 1,616 square feet of living space and sits on a generous 1.2-acre lot, providing plenty of room to expand, garden, or simply enjoy the outdoors. Being sold strictly as-is, this property is ideal for investors, contractors, or buyers looking to customize a home to their own taste. Inside, the home features a functional layout that includes a kitchen with a dedicated dining area and an impressive 22 x 22 family room—perfect for gatherings, entertaining, or creating a spacious main living area. With solid bones and ample square footage, this home is ready for updates and improvements to unlock its full potential. Located along Route 40, the property offers convenient access to major commuting routes, making travel to nearby towns, employment centers, and shore points straightforward. Residents can easily reach areas such as Vineland, Woodstown, and Atlantic City, while Philadelphia is within a reasonable driving distance for commuters. Elmer and the surrounding area are known for their rural charm, open space, and access to local amenities including farm markets, shopping centers, and dining options. Enjoy a quieter lifestyle while still being close to everyday conveniences. If you’re looking for space, potential, and a property you can make your own, 684 Route 40 is a unique opportunity to invest in a sizable lot with room to grow. Property is being sold As-Is condition. Buyer is responsible for all certifications. Seller never occupied. Neither the seller or listing agent make any representation as to the accuracy of any information contained herein. Buyer must conduct their own due diligence, verification, research and inspections and are relying solely on the results thereof.
Pending
$179,900
684 Route 40, Elmer, NJ 08318
2beds
1,616sqft
Single Family Residence
Built in 1950
1.2 Acres Lot
$-- Zestimate®
$111/sqft
$-- HOA
What's special
- 142 days
- 43
- 1
Zillow last checked:
Listing updated:
Listed by:
Lisa Sparks 856-692-8221,
A J Falciani Realty
Source: Bright MLS,MLS#: NJSA2018764
Facts & features
Interior
Bedrooms & bathrooms
- Bedrooms: 2
- Bathrooms: 1
- Full bathrooms: 1
- Main level bathrooms: 1
- Main level bedrooms: 2
Rooms
- Room types: Living Room, Kitchen
Kitchen
- Level: Main
Living room
- Level: Main
Heating
- None
Cooling
- None
Appliances
- Included: Electric Water Heater
- Laundry: Main Level, Hookup
Features
- Has basement: No
- Has fireplace: No
Interior area
- Total structure area: 1,616
- Total interior livable area: 1,616 sqft
- Finished area above ground: 1,616
- Finished area below ground: 0
Property
Parking
- Parking features: Driveway
- Has uncovered spaces: Yes
Accessibility
- Accessibility features: None
Features
- Levels: One
- Stories: 1
- Pool features: None
Lot
- Size: 1.2 Acres
Details
- Additional structures: Above Grade, Below Grade
- Parcel number: 140004000024
- Zoning: RESI
- Special conditions: Real Estate Owned
Construction
Type & style
- Home type: SingleFamily
- Architectural style: Ranch/Rambler
- Property subtype: Single Family Residence
Materials
- Frame
- Foundation: Crawl Space
Condition
- New construction: No
- Year built: 1950
Utilities & green energy
- Sewer: On Site Septic
- Water: Well
Community & HOA
Community
- Subdivision: None Available
HOA
- Has HOA: No
Location
- Region: Elmer
- Municipality: UPPER PITTSGROVE TWP
Financial & listing details
- Price per square foot: $111/sqft
- Tax assessed value: $202,400
- Annual tax amount: $6,270
- Date on market: 5/1/2026
- Listing agreement: Exclusive Right To Sell
- Listing terms: Cash
- Ownership: Fee Simple
Foreclosure details
Estimated market value
Not available
Estimated sales range
Not available
$1,885/mo
Price history
Price history is unavailable.
Public tax history
| Year | Property taxes | Tax assessment |
|---|---|---|
| 2025 | $6,234 | $202,400 |
| 2024 | $6,234 +7.8% | $202,400 |
| 2023 | $5,784 +6.8% | $202,400 |
| 2022 | $5,413 +2.9% | $202,400 |
| 2021 | $5,261 +4.9% | $202,400 |
| 2020 | $5,014 +64% | $202,400 +1.2% |
| 2019 | $3,057 | $200,000 |
| 2018 | $3,057 -30.4% | $200,000 |
| 2017 | $4,390 +2.6% | $200,000 |
| 2016 | $4,278 +3.7% | $200,000 |
| 2015 | $4,124 +1.9% | $200,000 |
| 2014 | $4,046 -0.5% | $200,000 |
| 2013 | $4,066 +2.9% | $200,000 |
| 2012 | $3,950 -1.7% | $200,000 |
| 2011 | $4,018 +1.7% | $200,000 |
| 2010 | $3,950 +5.5% | $200,000 |
| 2009 | $3,744 | $200,000 |
| 2008 | -- | $200,000 |
| 2007 | -- | $200,000 |
| 2006 | -- | $200,000 +155.8% |
| 2005 | -- | $78,200 |
| 2004 | -- | $78,200 -1.9% |
| 2003 | -- | $79,700 |
| 2002 | -- | $79,700 |
| 2001 | -- | $79,700 |
Find assessor info on the county website
Monthly payment
Climate risks
Neighborhood: 08318
Similar homes
- $224,9003 bd2 ba1.1k sqft27 Center St, Elmer, NJ 08318For Sale
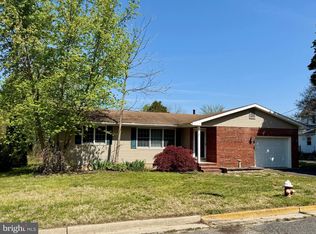
 MLS ID #NJSA2018712, Larry Malone, Homestarr Realty. Bright MLS
 - $219,0003 bd1 ba1.3k sqft206 Broad St, Elmer, NJ 08318For Sale
 MLS ID #NJSA2018810, Rich Warner, Warner Real Estate & Auction Company. Bright MLS
 - $240,0003 bd2 ba1.3k sqft89 Crow Pond Rd, Pittsgrove, NJ 08318For Sale
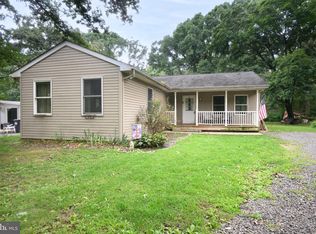 MLS ID #NJSA2019896, Andrea Leonard, Garden Realty Experts. Bright MLS
 - $189,0004 bd2 ba1.7k sqft700 Chestnut Ave, Bridgeton, NJ 08302For Sale
 MLS ID #NJCB2032082, Michelle Evans, The Roarke Agency. Bright MLS
 - $199,0002 bd1 ba1.4k sqft42 Cedar Ln, Bridgeton, NJ 08302For SaleMLS ID #NJCB2029916, Ami Carter, Better Homes and Gardens Real Estate Maturo. Bright MLS
- $229,9002 bd2 ba1.1k sqft7 Preston Ave, Bridgeton, NJ 08302For SaleMLS ID #NJCB2032944, Phyllis Harvey, The Roarke Agency. Bright MLS
- $165,0002 bd1 ba1.5k sqft284 Floodgate Rd, Logan Township, NJ 08085For SaleMLS ID #NJGL2076368, Stacy Griffin, Elite Realtors of New Jersey. Bright MLS
- $180,0003 bd1 ba1.2k sqft1201 Fairton Rd, Millville, NJ 08332AuctionMLS ID #NJCB2029290, Kimberlee McClellan, Ai Brokers LLC. Bright MLS
- $175,0003 bd2 ba1.8k sqft608 Delsea Dr, Westville, NJ 08093AuctionMLS ID #NJGL2077146, Christopher Rose, REALHome Services and Solutions, Inc.. Bright MLS
- $229,9004 bd2 ba1.8k sqft1053 Clayton Rd, Williamstown, NJ 08094For SaleMLS ID #NJGL2070006, Larry Malone, Homestarr Realty. Bright MLS
- $189,9003 bd1 ba947 sqft109 Georgia Rd, Pennsville, NJ 08070For SaleMLS ID #NJSA2020114, Jill Falcone, Coldwell Banker Argus Real Estate. Bright MLS
- $164,9002 bd1 ba1k sqft458 N Burlington Rd, Bridgeton, NJ 08302For SaleMLS ID #NJCB2031018, Osbaldo Matias, Keller Williams Prime Realty. Bright MLS
- $175,0003 bd3 ba1.9k sqft800 N 5th St, Millville, NJ 08332For SaleMLS ID #NJCB2032774, Gregory Hennis, Coldwell Banker Excel Realty. Bright MLS
- $119,9002 bd2 ba1k sqft759 Main St, Sewell, NJ 08080For SaleMLS ID #NJGL2077848, Francesco Pullella, HOF Realty. Bright MLS
- $195,0003 bd1 ba1.2k sqft225 E High St, Glassboro, NJ 08028For SaleMLS ID #NJGL2076522, Lisa Jarrell, RE/MAX Community-Williamstown. Bright MLS
- $175,0003 bd1 ba1.8k sqft231 S 4th St, Millville, NJ 08332For SaleMLS ID #NJCB2032738, Gregory Hennis, Coldwell Banker Excel Realty. Bright MLS
- $225,0002 bd1 ba960 sqft17 Sandy Ln, Millville, NJ 08332For SaleMLS ID #NJCB2032942, Jackie Capoferri, S. Kelly Real Estate LLC. Bright MLS
- $179,9003 bd2 ba1.4k sqft1711 Coventry Way, Millville, NJ 08332For SaleMLS ID #NJCB2030704, Sofia Kovalyuk, Keller Williams Prime Realty. Bright MLS
- $135,0003 bd1 ba1.3k sqft120 Thompson St, Salem, NJ 08079For SaleMLS ID #NJSA2020146, jennifer Derevlany, Coldwell Banker Realty. Bright MLS
