Skip main navigation
For sale
  • $249,900

    684 S 38th St, Louisville, KY 40211

    4beds
    2,481sqft
    : 
    Loading
    Get pre-qualified
    Single Family Residence
    Built in 1922
    6,098 Square Feet Lot
    $92,700 Zestimate®
    $101/sqft
    $-- HOA

    What's special

    Elegant pocket doorsFinished third floorRefreshed bathroomsModern plumbing fixturesFreshly stained rear deckLarge rear deckBeautiful new flooring
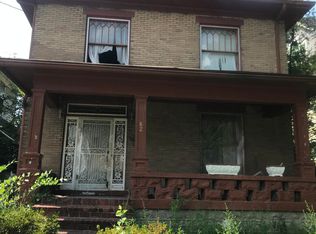
    Step into a home where timeless character and modern comfort come together in a way that's becoming harder and harder to find. Beautifully renovated while preserving the craftsmanship that makes historic homes so special, this stunning three-story residence invites you to experience the warmth, charm, and space you've been searching for. From the moment you arrive, the welcoming covered front porch sets the stage for quiet mornings with a cup of coffee or relaxing evenings visiting with family and friends. Inside, soaring ceilings, oversized windows, elegant pocket doors, classic French doors, and generously sized living spaces create an atmosphere filled with natural light and unforgettable character. The expansive living room flows effortlessly into the formal dining room, making holiday gatherings and everyday moments equally enjoyable. The spacious eat-in kitchen is ready for everything from busy weekday breakfasts to weekend baking traditions, offering plenty of room to gather and make memories. Throughout the home, you'll appreciate the extensive renovations, including fresh interior and exterior paint, beautiful new flooring, refreshed bathrooms, updated lighting, modern plumbing fixtures, and a freshly stained rear deck, allowing you to simply move in and start enjoying your new home. With four generously sized bedrooms, everyone has room to spread out, while the finished third floor provides incredible flexibility. Whether you envision a fifth bedroom, home office, media room, exercise space, playroom, or creative studio, this bonus level adapts to your lifestyle with ease. Step outside to the large rear deck, the perfect place for summer barbecues, entertaining guests, or simply unwinding after a long day. Off-street parking, convenient alley access, and a detached one-car garage provide the everyday conveniences today's buyers appreciate. Homes that offer this much character, space, and thoughtful renovation are truly a rare find. If you've been dreaming of a home with the architectural beauty of the past and the peace of mind of modern updates, this is one you won't want to miss.
    5 days
    |
    212
    |
    27
    |

    Zillow last checked:

    Listing updated:

    Listed by:

    Alex Parker 502-648-9187,

    simpler.realestate

    Source: Metro Search Inc. LLC DBA Apex MLS,MLS#: 1723290MLS Logo

    Loading...

      Facts & features

      Interior

      Bedrooms & bathrooms
      • Bedrooms: 4
      • Bathrooms: 2
      • Full bathrooms: 2
      Bedroom
      • Level: First
      Bedroom
      • Level: Second
      Bedroom
      • Level: Second
      Bedroom
      • Level: Second
      Other
      • Level: Third
      Dining room
      • Level: First
      Family room
      • Level: First
      Foyer
      • Level: First
      Kitchen
      • Level: First
      Laundry
      • Level: Second
      Heating
      • Forced Air, Natural Gas
      Cooling
      • Wall/Window Unit(s), Central Air
      Features
      • Basement: Unfinished
      • Has fireplace: No
      Interior area
      • Total structure area: 2,481
      • Total interior livable area: 2,481 sqft
      • Finished area above ground: 2,481
      • Finished area below ground: 0

      Property

      Parking
      • Total spaces: 1
      • Parking features: On Street, Off Street, Detached, Entry Rear
      • Garage spaces: 1
      • Has uncovered spaces: Yes
      Features
      • Stories: 3
      • Patio & porch: Deck, Porch
      • Fencing: Partial
      Lot
      • Size: 6,098 Square Feet
      • Dimensions: 40 x 154
      • Features: Level
      Details
      • Parcel number: 01006F00960000

      Construction

      Type & style
      • Home type: SingleFamily
      • Architectural style: Traditional
      • Property subtype: Single Family Residence
      Materials
      • Wood Frame
      • Foundation: Concrete Blk, Concrete Perimeter
      • Roof: Shingle
      Condition
      • Year built: 1922

      Utilities & green energy

      • Sewer: Public Sewer
      • Water: Public
      • Utilities for property: Electricity Connected, Natural Gas Connected

      Community & HOA

      Community
      • Subdivision: Lincoln Court
      HOA
      • Has HOA: No
      Location
      • Region: Louisville

      Financial & listing details

      • Price per square foot: $101/sqft
      • Tax assessed value: $99,950
      • Annual tax amount: $688
      • Date on market: 7/14/2026
      • Electric utility on property: Yes

        Estimated market value

        $92,700

        $70,000 - $121,000

        $1,518/mo

        Price history

        DateEventPrice
        7/14/2026Listed for sale$249,900+296.7%$101/sqft
        Source: Metro Search Inc. LLC DBA Apex MLS #1723290 Report a problem
        3/27/2012Listing removed$63,000$25/sqft
        Source: RE/MAX Properties East #1322201 Report a problem
        1/19/2012Listed for sale$63,000$25/sqft
        Source: re/max properties east #1322201 Report a problem

        Public tax history

        YearProperty taxesTax assessment
        2024$688 -4.3%$99,950
        2023$719 +413.5%$99,950 +96.8%
        2022$140 -81%$50,800
        2021$736 +5.5%$50,800
        2020$698 $50,800
        2019$698 +12.7%$50,800 +8.7%
        2018$619 $46,750
        2017$619 +32.4%$46,750
        2013$468 -12.3%$46,750 -12.3%
        2011$533 -8.5%$53,280 -8.5%
        2010$583 $58,250
        2009$583 $58,250 -26.8%
        2007-- $79,570
        2006-- $79,570
        2005-- $79,570 +36.5%
        2004-- $58,280
        Find assessor info on the county website

        Monthly payment

        Est. payment

        Payment breakdown

        Explore the cost of this home by adjusting the details. Changes won't be saved.
        All calculations are estimates and provided by Zillow, Inc. for informational purposes only. Actual amounts may vary.
        HOA fees may include property taxes on listings classified as Co-Ops. Contact the listing agent and/or owner for fee details.
        Mortgage interest rates are dependent on a number of factors, including credit score, down payment, and repayment length. Interest rate data provided by Zillow Group Marketplace, Inc. as of 1/1/1970 from various mortgage lenders with which we have lead or other similar arrangements; the Estimated Payment is an average of those rates.
        See how much you could borrow to make a competitive offer.

        Climate risks

        Neighborhood: Shawnee

        Getting around

        54 / 100
        Somewhat Walkable
        60 / 100
        Bikeable

        Nearby schools

        GreatSchools rating

        A local agent can set up tours, give advice and negotiate with sellers.

        Browse local experts

        Similar homes