Skip main navigation
Off market
Street View
  • $958,400

    684 S Bryn Mawr Ave, Bryn Mawr, PA 19010

    3beds
    3baths
    2,567sqft
    Detached
    Built in 1955
    1.08 Acres Lot
    $958,400 Zestimate®
    $373/sqft
    $5,405 Estimated rent

    Home value

    $958,400

    $891,000 - $1.04M

    $5,405/mo

    Zestimate® history
    Loading
    Loading...

    Owner options

    List your home for rent

    $5,405/mo

    Rent Zestimate®

    Find your next renter with Zillow Rental Manager. Plus, with online applications, you can quickly screen prospective tenants – for free.

    Learn more

    $5,405/mo

    Rent Zestimate®

    Refinance and save

    $6,549/mo

    Est. payment

    Refinancing to a lower rate could help reduce your monthly payments and save thousands over the life of the loan.

    See today's rates

    $6,549/mo

    Est. payment

    Explore your selling options

    Work with a Zillow partner agent

    Leverage their expertise and Zillow's premium Showcase listings to get your home seen by more buyers.

    Get started

    List with your own agent

    Get your home in front of millions of buyers by listing it on Zillow.

    Learn how to do it

    Sell it yourself

    Take full control of how buyers see your home on Zillow by listing For Sale by Owner (FSBO).

    List your home

    What's special

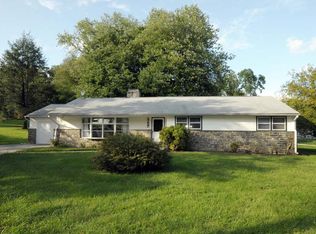
    You truly get it all when you call this rare and special Bryn Mawr ranch home yours. First on the list is desirable single-story living with 3 bedrooms, 3 baths, and a generous floorplan for entertaining. Second, the incredible landscaped property offers something for everyone, featuring an in-ground swimming pool and patio, huge rear fenced yard with gazebo, a tranquil pond, beautiful gardens, even an outdoor playground and basketball court! Topping it off is the prime location in a premier neighborhood of sought-after Radnor Township, with access to excellent schools and abundant conveniences. Past a stone wall and wrought-iron gates greeting you at the street entry is a long driveway that proceeds to the home, brimming with curb appeal. Once inside, you~ll be awed by flood of natural light and expanse of open space, enriched by gleaming wood floors, lovely wood beams, and a floor-to-ceiling stone fireplace adding character. A chic color palette throughout the seamless modern floorplan, along with extensive updates and fine finishes, make this gem that much unique. The stunning interior suits all occasions whether for comfortable family or hosting guests and holidays, and affords an easy indoor-outdoor flow for enjoying the warmer weather. The large light-bathed living room brings the outdoors in with 2 sets of glass-paneled doors that extend out to the spacious rear deck. For the chef is a top-of-the-line renovated kitchen appointed with Italian tile, granite countertops, recessed lighting, and professional Bosch and Sub-Zero appliances. Sliding glass doors from the open dining area overlook the pool and open to an outdoor paradise. Gather together in the airy family room with plenty of space for a billiards table and a stone fireplace for cozying around on winter nights. Begin and end your day in the enormous master bedroom retreat with glass doors leading outside, a sitting area separated by an opening with wood beams, 2 walk-in closets, and a stylish tiled private bath with double sinks and an oversized spa shower. An additional bedroom, 2nd tiled full bath and laundry room round out the main level. As if that weren~t enough, a finished basement presents versatile living/recreation space, a 3rd bedroom or office and a tiled full bath with steam shower. This home also has central air and a generator. It sits on a peaceful acre of grounds, and is close to Rt. 476, golf, parks and other attractions. 2020-03-10

    This property is not currently displayed as for sale or rent on Zillow. This may be different from what's on other websites or public sources.
    Facts & features

    Interior

    Bedrooms & bathrooms
    • Bedrooms: 3
    • Bathrooms: 3
    Heating
    • Forced air, Gas
    Cooling
    • Central
    Appliances
    • Included: Dishwasher, Garbage disposal, Microwave, Range / Oven, Refrigerator
    Features
    • Sauna, Recessed Lighting, Walk-In Closet(s), Dining Area, Exposed Beams, Open Floorplan, Master Bath(s), Combination Dining/Living, Upgraded Countertops, Kitchen - Gourmet, Combination Kitchen/Dining
    • Basement: Y
    • Has fireplace: Yes
    Interior area
    • Total interior livable area: 2,567 sqft
    • Finished area below ground: 0

    Property

    Parking
    • Total spaces: 3
    • Parking features: Off-street
    Features
    • Exterior features: Stucco
    • Pool features: Yes - Personal
    Lot
    • Size: 1.08 Acres
    Details
    • Parcel number: 36050288400
    • Special conditions: Standard

    Construction

    Type & style
    • Home type: SingleFamily
    • Architectural style: Ranch/Rambler
    • Property subtype: Detached
    Condition
    • Year built: 1955

    Community & HOA

    Location
    • Region: Bryn Mawr

    Financial & listing details

    • Price per square foot: $373/sqft
    • Tax assessed value: $530,170
    • Annual tax amount: $12,255

    Price history

    DateEventPrice
    4/24/2020Sold$610,000-2.4%$238/sqft
    Source: Public Record Report a problem
    2/5/2020Pending sale$625,000$243/sqft
    Source: BHHS Fox & Roach Haverford Sales Office #PADE500866 Report a problem
    1/24/2020Listed for sale$625,000$243/sqft
    Source: BHHS Fox & Roach Haverford Sales Office #PADE500866 Report a problem
    11/2/2019Pending sale$625,000$243/sqft
    Source: BHHS Fox & Roach Haverford Sales Office #PADE500866 Report a problem
    10/14/2019Listed for sale$625,000$243/sqft
    Source: BHHS Fox & Roach Haverford Sales Office #PADE500866 Report a problem
    10/8/2019Pending sale$625,000$243/sqft
    Source: BHHS Fox & Roach Haverford Sales Office #PADE500866 Report a problem
    9/18/2019Listed for sale$625,000+5%$243/sqft
    Source: BHHS Fox & Roach-Haverford #PADE500866 Report a problem
    12/18/2017Listing removed$595,000$232/sqft
    Source: BHHS Fox & Roach-Haverford Stn #6982089 Report a problem
    10/24/2017Listed for sale$595,000$232/sqft
    Source: BHHS Fox & Roach-Haverford Stn #6982089 Report a problem
    8/25/2017Pending sale$595,000$232/sqft
    Source: BHHS Fox & Roach-Haverford Stn #6982089 Report a problem
    6/22/2017Price change$595,000-8.5%$232/sqft
    Source: BHHS Fox & Roach-Haverford Stn #6982089 Report a problem
    5/12/2017Listed for sale$650,000+32.4%$253/sqft
    Source: BHHS Fox & Roach-Haverford Stn #6982089 Report a problem
    10/25/2013Sold$491,000+12.6%$191/sqft
    Source: Public Record Report a problem
    7/17/2013Sold$436,000-16.1%$170/sqft
    Source: Public Record Report a problem
    6/5/2013Listed for sale$519,800-16.8%$202/sqft
    Source: Visual Tour #6228378 Report a problem
    1/16/2010Listing removed$625,000$243/sqft
    Source: Haverford Home Marketing Cntr #5641170 Report a problem
    1/10/2010Listed for sale$625,000-16.6%$243/sqft
    Source: Haverford Home Marketing Cntr #5641170 Report a problem
    1/17/2009Listing removed$749,000$292/sqft
    Source: Prudential Real Estate #5426915 Report a problem
    10/14/2008Listed for sale$749,000+258.4%$292/sqft
    Source: Prudential Real Estate #5426915 Report a problem
    8/13/1993Sold$209,000$81/sqft
    Source: Agent Provided Report a problem

    Public tax history

    YearProperty taxesTax assessment
    2026$12,255 +10.1%$530,170
    2025$11,129 +3.8%$530,170
    2024$10,719 +4.1%$530,170
    2023$10,294 +1.1%$530,170
    2022$10,182 $530,170
    2021$10,182 +641.4%$530,170 +110.8%
    2020$1,373 -83.8%$251,480
    2019$8,502 +2%$251,480
    2018$8,336 +504%$251,480
    2017$1,380 -2%$251,480
    2016$1,408 $251,480
    2015$1,408 $251,480
    2014$1,408 +4.8%$251,480
    2013$1,343 +0.8%$251,480
    2012$1,333 +2.3%$251,480
    2011$1,303 +2%$251,480
    2010$1,277 +7.5%$251,480
    2009$1,188 $251,480
    2008$1,188 +8.3%$251,480
    2007$1,097 +4.1%$251,480 +4.1%
    2006$1,053 -2%$241,560
    2005$1,075 $241,560
    2004$1,075 +8.5%$241,560
    2003$990 +7.9%$241,560
    2002$918 $241,560
    2000$918 $241,560
    Find assessor info on the county website

    Neighborhood: 19010

    Nearby schools

    GreatSchools rating
    Schools provided by the listing agent
    • District: RADNOR TOWNSHIP

    Source: The MLS. This data may not be complete. We recommend contacting the local school district to confirm school assignments for this home.

    Get a cash offer in 3 minutes
    Find out how much your home could sell for in as little as 3 minutes with a no-obligation cash offer.
    Estimated market value
    $958,400
    Get a cash offer in 3 minutes
    Find out how much your home could sell for in as little as 3 minutes with a no-obligation cash offer.
    Estimated market value
    $958,400