Skip main navigation
Off market
  • $146,700

    684 Shedborne Ave, Dayton, OH 45403

    3beds
    1,564sqft
    SingleFamily
    Built in 1930
    5,227 Square Feet Lot
    $146,700 Zestimate®
    $94/sqft
    $1,457 Estimated rent

    Home value

    $146,700

    $123,000 - $167,000

    $1,457/mo

    Zestimate® history
    Loading
    Loading...

    Owner options

    List your home for rent

    $1,457/mo

    Rent Zestimate®

    Find your next renter with Zillow Rental Manager. Plus, with online applications, you can quickly screen prospective tenants – for free.

    Learn more

    $1,457/mo

    Rent Zestimate®

    Refinance and save

    $1,045/mo

    Est. payment

    Refinancing to a lower rate could help reduce your monthly payments and save thousands over the life of the loan.

    See today's rates

    $1,045/mo

    Est. payment

    Explore your selling options

    Work with a Zillow partner agent

    Leverage their expertise and Zillow's premium Showcase listings to get your home seen by more buyers.

    Get started

    List with your own agent

    Get your home in front of millions of buyers by listing it on Zillow.

    Learn how to do it

    Sell it yourself

    Take full control of how buyers see your home on Zillow by listing For Sale by Owner (FSBO).

    List your home

    What's special

    Large walk in closetLarge living room

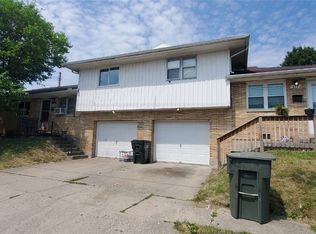
    For Sale by Owner 684 Shedborne Ave. Dayton, Ohio 45403 $118,000. Marked down 2K on 8-8-2021 PLEASE, if you are not pre-approved do not waste my time and yours. Investor buyers are welcome but you'll need to put at least 1% down in earnest money and send me a signed contract before I sign. For sale by owner Selling AS IS. Buyer responsible for all inspections and any repairs needed for your loan to pass. Please make sure you can qualify for a home loan and know the amount. This is a very interesting home; you need to see it for yourself. There's lots of room for a large family or two families. There’s a lovely entry, a large living room with a bay window and a stone fireplace and it has a very large walk in closet for storage. There’s a formal dining room with two ceiling fans. Off the dining room there’s a nice heated sunroom with ceiling fan. Off the dining room there’s a full bath and two bedrooms. The kitchen off the dining room also has the stairs to the finished walk up attic with one room having knotty pine. The steps to the lower level are off the kitchen and 3 steps down there’s a door leading to the backyard. At the bottom of the steps there is a large L shaped laundry room with another door that leads to the side of the house. At the right of the steps is a very large second kitchen and another bathroom. Off the kitchen are two other rooms for storage. Through the kitchen is an extra large room with another stone fireplace that has a grill built in to it and two ceiling fans. There are custom built French doors that lead from this extra large room to the backyard where there is a fire pit and an older stone grill. The back yard has two levels and is fully fenced. The home is built on a double lot and if you buy I suggest that you get the two lots combined into one property, I get two tax bills. I put all new windows in this home when I bought it except for the 2 in the double garage and the sunroom. I put new garage doors, front entry door and storm door, custom made French doors with built in blinds, vinyl sided the attic bump out, I had 220 added to the basement for an electric stove (there are still gas lines to both kitchens) I had more breakers added for more electric added to the part of the basement where there was none and I added an outside outlet and outside light at the French doors out the back. Both kitchens and bathrooms need updated. The original part of the house was built in 1930 and has steam heat; the newer part of the house was built on in the 70s and has the heat in the floors. The walk up attic does not have heat but could be heated with an electric heater. All appliances could stay with the right price. All window blinds and curtain rods will stay but all the fabric window and door coverings do not stay. The buyer is responsible for any and all inspections and any repairs needed for your loan to pass. Being sold as is. I will not be fixing or repairing anything. Both kitchens and bathroom need to be updated and the roof needs attention. Zillow says that the sq footage is 1564 but I’m sure this does not include the lower walk out level. You can find photos of the property on Zilllow, Realtor com, and Google. No other photos available but I am scheduling private showings. Please email me for more info myhomeforsale684@gmail.com

    This property is not currently displayed as for sale or rent on Zillow. This may be different from what's on other websites or public sources.
    Facts & features

    Interior

    Bedrooms & bathrooms
    • Bedrooms: 3
    • Bathrooms: 2
    • Full bathrooms: 1
    • 1/2 bathrooms: 1
    Heating
    • Baseboard, Other, Radiant, Gas
    Cooling
    • Other
    Features
    • Flooring: Tile, Carpet, Concrete, Hardwood, Laminate, Linoleum / Vinyl
    • Basement: Partially finished
    • Has fireplace: Yes
    Interior area
    • Total interior livable area: 1,564 sqft

    Property

    Parking
    • Total spaces: 2
    • Parking features: Garage - Attached
    Features
    • Exterior features: Stucco, Vinyl
    Lot
    • Size: 5,227 Square Feet
    Details
    • Parcel number: R72154080232

    Construction

    Type & style
    • Home type: SingleFamily
    Materials
    • Roof: Asphalt
    Condition
    • Year built: 1930

    Community & HOA

    Location
    • Region: Dayton

    Financial & listing details

    • Price per square foot: $94/sqft
    • Tax assessed value: $107,530
    • Annual tax amount: $1,587

    Price history

    DateEventPrice
    1/4/2022Listing removed--
    Source: Owner Report a problem
    10/6/2021Pending sale$118,000$75/sqft
    Source: Owner Report a problem
    8/17/2021Listed for sale$118,000$75/sqft
    Source: Owner Report a problem
    8/11/2021Pending sale$118,000$75/sqft
    Source: Owner Report a problem
    8/8/2021Price change$118,000-1.7%$75/sqft
    Source: Owner Report a problem
    7/22/2021Listed for sale$120,000$77/sqft
    Source: Owner Report a problem
    7/20/2021Pending sale$120,000$77/sqft
    Source: Owner Report a problem
    7/4/2021Listed for sale$120,000+54%$77/sqft
    Source: Owner Report a problem
    8/18/2011Listing removed$77,900$50/sqft
    Source: Real Living #505644 Report a problem
    7/13/2011Price change$77,900-2.6%$50/sqft
    Source: Real Living #505644 Report a problem
    5/6/2011Price change$79,999-11%$51/sqft
    Source: Real Living #490089 Report a problem
    2/23/2011Listed for sale$89,900+8.3%$57/sqft
    Source: Real Living #490089 Report a problem
    9/15/2010Listing removed$82,999-2.4%$53/sqft
    Source: Real Living Realty Services #460262 Report a problem
    5/29/2010Price change$84,999-3.3%$54/sqft
    Source: Real Living Realty Services #460262 Report a problem
    5/7/2010Price change$87,900-2.2%$56/sqft
    Source: Real Living Realty Services #460262 Report a problem
    4/12/2010Price change$89,900-1.1%$57/sqft
    Source: Real Living Realty Services #460262 Report a problem
    4/3/2010Price change$90,900-4.2%$58/sqft
    Source: Real Living Realty Services #460262 Report a problem
    3/7/2010Price change$94,900-5%$61/sqft
    Source: Real Living Realty Services #460262 Report a problem
    1/29/2010Listed for sale$99,900+11.1%$64/sqft
    Source: Real Living Realty Services #460262 Report a problem
    10/19/2009Listing removed$89,900$57/sqft
    Source: Real Living Realty Services #448982 Report a problem
    7/18/2009Price change$89,900-1.1%$57/sqft
    Source: Real Living Realty Services #431829 Report a problem
    6/12/2009Price change$90,900-9%$58/sqft
    Source: Real Living Realty Services #431829 Report a problem
    4/26/2009Price change$99,900-9.1%$64/sqft
    Source: Real Living Realty Services #431829 Report a problem
    2/20/2009Listed for sale$109,900$70/sqft
    Source: Real Living Realty Services #431829 Report a problem

    Public tax history

    YearProperty taxesTax assessment
    2025$1,587 -1.4%$37,640
    2024$1,610 +0.4%$37,640
    2023$1,603 -21.2%$37,640 +34.3%
    2022$2,034 +0.5%$28,030
    2021$2,023 +0.2%$28,030
    2020$2,019 +11.5%$28,030 +24%
    2019$1,811 -0.1%$22,610
    2018$1,814 +0.8%$22,610
    2017$1,799 -6.1%$22,610 -1.4%
    2016$1,917 +2.3%$22,940
    2015$1,874 +3.4%$22,940
    2014$1,812 $22,940
    Find assessor info on the county website

    Neighborhood: Eastern Hills

    Nearby schools

    GreatSchools rating
    Get pre-qualified for a loan
    At Zillow Home Loans, we can pre-qualify you in as little as 5 minutes with no impact to your credit score.

    An equal housing lender. NMLS #10287.
