Skip main navigation
Closed
  • Price Unknown

    684 Skyview Drive, Branson, MO 65616

    3beds
    2,071sqft
    Single Family Residence
    Built in 1994
    10,018.8 Square Feet Lot
    $289,000 Zestimate®
    $--/sqft
    $2,034 Estimated rent

    Home value

    $289,000

    $269,000 - $309,000

    $2,034/mo

    Zestimate® history
    Loading
    Loading...

    Owner options

    List your home for rent

    $2,034/mo

    Rent Zestimate®

    Find your next renter with Zillow Rental Manager. Plus, with online applications, you can quickly screen prospective tenants – for free.

    Learn more

    $2,034/mo

    Rent Zestimate®

    Refinance and save

    Refinancing to a lower rate could help reduce your monthly payments and save thousands over the life of the loan.

    See today's rates

    Explore your selling options

    Work with a Zillow partner agent

    Leverage their expertise and Zillow's premium Showcase listings to get your home seen by more buyers.

    Get started

    List with your own agent

    Get your home in front of millions of buyers by listing it on Zillow.

    Learn how to do it

    Sell it yourself

    Take full control of how buyers see your home on Zillow by listing For Sale by Owner (FSBO).

    List your home

    What's special

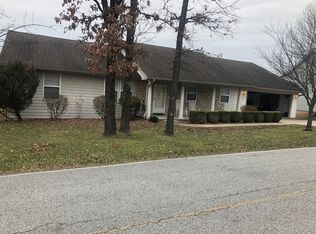
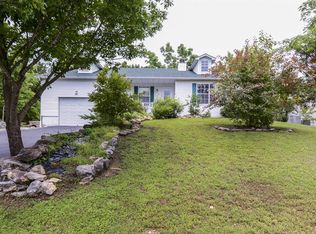
    Welcome to your dream home! This beautifully updated 3 bedroom, 2 bath modern farmhouse combines comfort, style, and convenience in one perfect package. Situated in a highly desirable Branson location, this gem offers easy access to shopping, restaurants, entertainment, and the stunning nearby lakes.Inside, you'll find a spacious layout with three generous bedrooms and two well-appointed bathrooms. The fresh new paint throughout and luxurious vinyl plank flooring give this home a bright and contemporary feel. The gourmet kitchen is a chef's delight, featuring new cabinets with pull-out shelves, gorgeous quartz countertops, and modern finishes.The exterior of the home is equally impressive. Unwind on the charming covered front porch or the screened-in and covered back porch, perfect for any weather. Cozy up to the new pellet stove during the cooler months. Storage won't be an issue with a large 18x20 detached garage/shop, a 10x18 storage shed, and plenty of extra space in the two-car garage. The fenced-in yard provides privacy and a safe space for children and pets to play, while the expansive driveway ensures plenty of parking for guests and family vehicles.This home is a rare find, combining modern farmhouse charm with thoughtful updates and unbeatable convenience. Don't miss the opportunity to make this stunning property your own. Schedule a showing today and experience all that this exceptional home has to offer!

    Zillow last checked:

    Listing updated:

    Listed by:

    Christopher Reasons 417-559-1601,

    Century 21 Integrity Group Hollister

    Bought with:

    Kay Fridley, 2012039333

    Right Choice Realtors

    Source: SOMOMLS as distributed by MLS GRID,MLS#: 60270256MLS Logo

    Facts & features

    Interior

    Bedrooms & bathrooms
    • Bedrooms: 3
    • Bathrooms: 2
    • Full bathrooms: 2
    Heating
    • Central, Natural Gas
    Cooling
    • Central Air, Ceiling Fan(s), Window Unit(s)
    Appliances
    • Included: Dishwasher, Free-Standing Electric Oven, Microwave, Electric Water Heater, Disposal
    • Laundry: Main Level, W/D Hookup
    Features
    • Quartz Counters, Walk-In Closet(s)
    • Flooring: Vinyl
    • Windows: Double Pane Windows
    • Has basement: No
    • Attic: Access Only:No Stairs
    • Has fireplace: No
    Interior area
    • Total structure area: 2,071
    • Total interior livable area: 2,071 sqft
    • Finished area above ground: 2,071
    • Finished area below ground: 0

    Property

    Parking
    • Total spaces: 3
    • Parking features: Driveway, Storage, Garage Faces Side, Garage Faces Front, Garage Door Opener
    • Attached garage spaces: 3
    • Has uncovered spaces: Yes
    Features
    • Levels: One and One Half
    • Stories: 1
    • Patio & porch: Enclosed, Front Porch, Rear Porch, Covered, Screened
    • Fencing: Chain Link
    Lot
    • Size: 10,018 sqft
    • Dimensions: 100 x 100
    • Features: Curbs
    Details
    • Additional structures: Shed(s)
    • Parcel number: 185.015004001004.000

    Construction

    Type & style
    • Home type: SingleFamily
    • Architectural style: Ranch
    • Property subtype: Single Family Residence
    Materials
    • Vinyl Siding
    • Foundation: Crawl Space
    • Roof: Composition
    Condition
    • Year built: 1994

    Utilities & green energy

    • Sewer: Public Sewer
    • Water: Public

    Community & neighborhood

    Location
    • Region: Branson
    • Subdivision: Table Rock Townsite

    Other

    Other facts
    • Listing terms: Cash,VA Loan,USDA/RD,FHA,Conventional
    • Road surface type: Asphalt

    Price history

    DateEventPrice
    7/27/2024Sold--
    Source: SOMOMLS as distributed by MLS GRID #60270256 Report a problem
    7/5/2024Pending sale$255,000$123/sqft
    Source: SOMOMLS as distributed by MLS GRID #60270256 Report a problem
    6/27/2024Listed for sale$255,000$123/sqft
    Source: SOMOMLS as distributed by MLS GRID #60270256 Report a problem
    6/15/2024Pending sale$255,000$123/sqft
    Source: SOMOMLS as distributed by MLS GRID #60270256 Report a problem
    6/7/2024Listed for sale$255,000$123/sqft
    Source: SOMOMLS as distributed by MLS GRID #60270256 Report a problem

    Public tax history

    YearProperty taxesTax assessment
    2025-- $19,340 -7.6%
    2024$1,120 0%$20,940
    2023$1,120 +2.8%$20,940
    2022$1,089 +0.7%$20,940
    2021$1,082 +7.1%$20,940
    2020$1,010 +0.6%$20,940 +12.5%
    2019$1,004 $18,620
    2018$1,004 -0.1%$18,620
    2017$1,004 +1%$18,620 +0.3%
    2016$995 +0.6%$18,560
    2015$989 +0.9%$18,560 +2.8%
    2014$980 $18,060
    2012-- $18,060
    2011-- $18,060 +1.3%
    2010-- $17,830

    Find assessor info on the county website

    Neighborhood: 65616

    Nearby schools

    GreatSchools rating
    Schools provided by the listing agent
    • Elementary: Branson Cedar Ridge
    • Middle: Branson
    • High: Branson

    Source: SOMOMLS as distributed by MLS GRID. This data may not be complete. We recommend contacting the local school district to confirm school assignments for this home.

    Sell for more on Zillow
    Get a Zillow Showcase℠ listing at no additional cost and you could sell for .
    $289,000
    2% more
    +$5,780
    With Zillow Showcase(estimated)
    $294,780