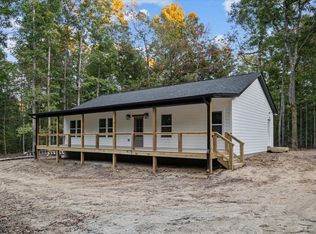
Unique Charming Property could be Your Home Sweet Home* 5 Forested Acres conveniently located between Dickson & Clarksville * Wonderful Times Ahead on the Screened In Back Porch* No Need to worry about a power outage in storms with your Whole House Generator* Cozy Winter Warmth with the Gaslog Fireplace & Vintage Hearth* Reverse Osmosis Water Filter under Kitchen Sink*Smart Thermostat* Tankless Hot Water Heater*Outset with Window Seat* Rain Barrels* Storage Shed* Concrete Parking Pad*Ring Doorbell* TV Antenna* Gas Stove* Large Laundry Room with Sink & Storage Space*Wood Floors*Curtains do not Remain*Jacuzzi Jet Tub*Siding is LP Smartside. Driveway easement has been granted to seller by neighbor for use of the existing driveway.
Under contract - showing
$375,000
684 Slaydenwood Rd, Vanleer, TN 37181
3beds
1,311sqft
Single Family Residence, Residential
Built in 2021
5.7 Acres Lot
$-- Zestimate®
$286/sqft
$-- HOA
What's special
Storage shedGas stoveScreened in back porchRain barrelsOutset with window seatWood floorsJacuzzi jet tub
- 25 days
- 486
- 63
Zillow last checked:
Listing updated:
Listed by:
Mark Rizzo 615-504-2868,
The Baker Brokerage 615-878-0362
Source: RealTracs MLS as distributed by MLS GRID,MLS#: 3542435
Facts & features
Interior
Bedrooms & bathrooms
- Bedrooms: 3
- Bathrooms: 2
- Full bathrooms: 2
- Main level bedrooms: 3
Bedroom 1
- Features: Extra Large Closet
- Level: Extra Large Closet
- Area: 168 Square Feet
- Dimensions: 14x12
Bedroom 2
- Area: 100 Square Feet
- Dimensions: 10x10
Bedroom 3
- Area: 100 Square Feet
- Dimensions: 10x10
Primary bathroom
- Features: Double Vanity
- Level: Double Vanity
Dining room
- Area: 132 Square Feet
- Dimensions: 12x11
Kitchen
- Area: 132 Square Feet
- Dimensions: 12x11
Living room
- Area: 196 Square Feet
- Dimensions: 14x14
Heating
- Central
Cooling
- Central Air
Appliances
- Included: Gas Range, Dishwasher, Microwave, Refrigerator, Water Purifier
Features
- Ceiling Fan(s), High Speed Internet
- Flooring: Wood
- Basement: Crawl Space
- Fireplace features: Gas, Living Room
Interior area
- Total structure area: 1,311
- Total interior livable area: 1,311 sqft
- Finished area above ground: 1,311
Property
Parking
- Total spaces: 2
- Parking features: Concrete, Gravel
- Uncovered spaces: 2
Features
- Levels: One
- Stories: 1
- Has view: Yes
Lot
- Size: 5.7 Acres
- Features: Level, Private, Sloped
- Topography: Level,Private,Sloped
Details
- Parcel number: 032 01104 000
- Special conditions: Standard
Construction
Type & style
- Home type: SingleFamily
- Architectural style: Rustic
- Property subtype: Single Family Residence, Residential
Materials
- Wood Siding
Condition
- New construction: No
- Year built: 2021
Utilities & green energy
- Sewer: Private Sewer
- Water: Public
- Utilities for property: Water Available
Community & HOA
Community
- Subdivision: None
HOA
- Has HOA: No
Location
- Region: Vanleer
Financial & listing details
- Price per square foot: $286/sqft
- Tax assessed value: $308,800
- Annual tax amount: $1,305
- Date on market: 9/4/2026
Estimated market value
Not available
Estimated sales range
Not available
Not available
Price history
| Date | Event | Price |
|---|---|---|
| 9/8/2026 | Contingent | $375,000$286/sqft |
Source:  RealTracs MLS as distributed by MLS GRID #3542435 Report a problem RealTracs MLS as distributed by MLS GRID #3542435 Report a problem | ||
| 9/5/2026 | Listed for sale | $375,000$286/sqft |
Source: RealTracs MLS as distributed by MLS GRID #3542435 Report a problem | ||
Public tax history
| Year | Property taxes | Tax assessment |
|---|---|---|
| 2025 | $1,305 | $77,200 |
| 2024 | $1,305 +20.7% | $77,200 +67.8% |
| 2023 | $1,081 | $46,000 |
| 2022 | $1,081 | $46,000 |
| 2021 | $1,081 | $46,000 |
Find assessor info on the county website
Monthly payment
Est. payment
Payment breakdown
Explore the cost of this home by adjusting the details. Changes won't be saved.Climate risks
Neighborhood: 37181
Nearby schools
Schools provided by the listing agent
- Elementary: Vanleer Elementary
- Middle: Charlotte Middle School
- High: Creek Wood High School
Source: RealTracs MLS as distributed by MLS GRID. This data may not be complete. We recommend contacting the local school district to confirm school assignments for this home.
Similar homes
- $359,0003 bd2 ba1.6k sqft180 Hill Rd, Vanleer, TN 37181For Sale
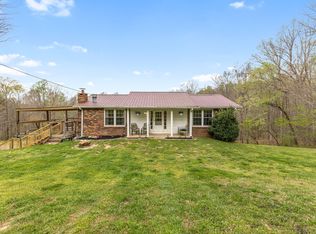
 MLS ID #3546961, Harley Pope. RealTracs MLS as distributed by MLS GRID
 - $384,0003 bd2 ba1.2k sqft804 Nels Adams Rd, Dickson, TN 37055For Sale
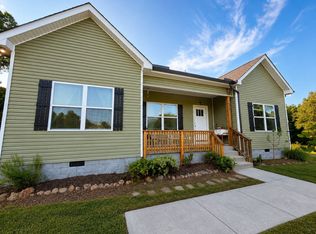 MLS ID #3542472, Levi Rice. RealTracs MLS as distributed by MLS GRID
 - $349,9003 bd2 ba1.2k sqft2800 N Hurricane Creek Rd, Mc Ewen, TN 37101For Sale
 MLS ID #3597940, Joe Connor. RealTracs MLS as distributed by MLS GRID
 - $379,0003 bd3 ba1.9k sqft4515 Chester Harris Rd, Woodlawn, TN 37191For Sale
 MLS ID #3247335, Mike Hagewood. RealTracs MLS as distributed by MLS GRID
 - $365,0003 bd2 ba1.3k sqft3080 Bowker Rd, Charlotte, TN 37036For SaleMLS ID #3545766, Tony Carletello. RealTracs MLS as distributed by MLS GRID
- $372,0003 bd2 ba1.3k sqft4287 Highway 47 E, White Bluff, TN 37187For SaleMLS ID #3543123, Kim Bell, ABR. RealTracs MLS as distributed by MLS GRID
- $335,0003 bd2 ba1.5k sqft171 High Point Rd, Erin, TN 37061For SaleMLS ID #3259702, Chasity Tucker. RealTracs MLS as distributed by MLS GRID
- $415,0003 bd2 ba1.1k sqft4238 Highway 70 W, Dickson, TN 37055For SaleMLS ID #3546032, Brooke Primm. RealTracs MLS as distributed by MLS GRID
- $384,9003 bd2 ba1.5k sqft1427 Ridge Rd, Dickson, TN 37055For SaleMLS ID #3520986, Pam Redden. RealTracs MLS as distributed by MLS GRID
- $349,9993 bd2 ba1.1k sqft746 Nels Adams Rd, Dickson, TN 37055For SaleMLS ID #3526012, Savannah Coplin. RealTracs MLS as distributed by MLS GRID
- $385,0002 bd2 ba1.2k sqft3355 Highway 47 N, White Bluff, TN 37187For SaleMLS ID #3285991, Neal Trice. RealTracs MLS as distributed by MLS GRID
- $324,9003 bd2 ba1.2k sqft865 Hafner Rd, Charlotte, TN 37036For SaleMLS ID #3529205, Mika Sesler. RealTracs MLS as distributed by MLS GRID
- $379,9003 bd2 ba1.7k sqft1141 Old Mack Rd, Clarksville, TN 37040For SaleMLS ID #3262844, Nancy Selesele. RealTracs MLS as distributed by MLS GRID
- $415,0003 bd2 ba1.3k sqft1063 Promise Land Rd Lot 5, Charlotte, TN 37036New ConstructionMLS ID #3594505, Missy Chandler. RealTracs MLS as distributed by MLS GRID
- $344,0003 bd2 ba1.2k sqft677 Steele Rd, Charlotte, TN 37036For SaleMLS ID #3279209, Jason Warner. RealTracs MLS as distributed by MLS GRID
- $369,9003 bd2 ba1.3k sqft1268 Old County House Rd Lot 3, Charlotte, TN 37036New ConstructionMLS ID #3593959, Missy Chandler. RealTracs MLS as distributed by MLS GRID
- $419,5003 bd3 ba1.8k sqft2265 Mockingbird Hill Rd, Palmyra, TN 37142For SaleMLS ID #3314632, Kimberly Harris. RealTracs MLS as distributed by MLS GRID
- $394,9003 bd2 ba1.5k sqft3033 Bowker Rd, Charlotte, TN 37036New ConstructionMLS ID #3511252, Missy Chandler. RealTracs MLS as distributed by MLS GRID
- $347,0003 bd3 ba1.4k sqft126 Silver Leaf Cir, Dickson, TN 37055For SaleMLS ID #3525663, Patricia (Pat) Kitchens. RealTracs MLS as distributed by MLS GRID
