Buyer's Remorse Back on Market...Home Inspection, 4point and Wind Mit..All Done and HOME is Ready to go! Make this Lake Home yours TODAY! 3 BEDROOM Home with Den on 68" of WATER! In Chestnut Creek! This home has a newer roof installed in 2022! With Seamless Gutters, Irrigation Well (2018) New Irrigation Control Module with Springler Repair for your spacious Yard (2025) From the minute you walk in the Double IMPACT Doors (2025) this home boost with Lake Views! Luxury Vinyl flooring Installed in 2020! Throughout Home! Home is light and Bright with Cathedral Ceiling and is a Desirable SPLIT Floor plan! Kitchen offers Wood Cabinets, Granite Countertops, Walk-In-Pantry, Stainless Steel Appliances (New Microwave 2025) Island/Breakfast Bar, Custom Lighting, Sellers Loves the Extended Lanai (installed 2019) for all there entertaining! The Front Patio Screen (Installed 2024) with the new Brick Pavers, Sellers love the breeze flowing in this home! Not to mention the Expansive Lake Views from EVERY ROOM! Primary Bedroom is spacious with sliders to lanai, and All 7 Sliders throughout home have NEW ROLLERS (2026) Smooth Sliders Here! Not to mention this home is very clean! Primary Bathroom has his and hers sinks, walk-in-shower, with jacuzzi tub! Guest Bedrooms on opposite side of home with Guest Bathroom! Sellers love their home office too! Newer A/C (2019), Newer Hot Water Tank (2024) Ready for your Electric Vehicle 50 AMP Service! Down Pipe for Electrical Service (2026)! Washer/Dryer come with the home too! (2022) What more can you ask for! LOCATION! LOCATION! Minutes to Gulf Beaches, Wellen Park, Shopping, Dinning, Medical, Schools, Historic Downtown Venice, I-75 and US-41, Lots of public golfing, fishing, fitness, tennis, swimming! LOOKING FORWARD TO MAKING THIS HOME YOURS TODAY? Schedule your Private Showing Today!
Sold for $369,000
$369,000
684 SUGARWOOD TRAIL, VENICE, FL 34292
3beds
1,521sqft
Single Family Residence
Built in 1988
8,039 Square Feet Lot
$368,500 Zestimate®
$243/sqft
$2,374 Estimated rent
Home value
$368,500
$350,000 - $387,000
$2,374/mo
Zestimate® history
Owner options
List your home for rent
$2,374/mo
Rent Zestimate®
Find your next renter with Zillow Rental Manager. Plus, with online applications, you can quickly screen prospective tenants – for free.
$2,374/mo
Rent Zestimate®
Refinance and save
$2,461/mo
Est. payment
Refinancing to a lower rate could help reduce your monthly payments and save thousands over the life of the loan.
$2,461/mo
Est. payment
Explore your selling options
Work with a Zillow partner agent
Leverage their expertise and Zillow's premium Showcase listings to get your home seen by more buyers.
Get startedList with your own agent
Get your home in front of millions of buyers by listing it on Zillow.
Learn how to do itSell it yourself
Take full control of how buyers see your home on Zillow by listing For Sale by Owner (FSBO).
List your homeWhat's special
Lake viewsHome officeGuest bathroomGranite countertopsCustom lightingJacuzzi tubDesirable split floor plan
Zillow last checked:
Listing updated:
Listed by:
Paula Spitler 941-323-9363,
COLDWELL BANKER REALTY 941-493-1000
Bought with:
Tracey Punzone, 3229178
UKEEPCOMMISSION REAL ESTATE
Source: Stellar MLS,MLS#: N6142954 Originating MLS: Venice
Originating MLS: Venice
Facts & features
Interior
Bedrooms & bathrooms
- Bedrooms: 3
- Bathrooms: 2
- Full bathrooms: 2
Rooms
- Room types: Den/Library/Office, Great Room
Primary bedroom
- Features: Ceiling Fan(s), Walk-In Closet(s)
- Level: First
- Area: 192 Square Feet
- Dimensions: 16x12
Bedroom 2
- Features: Ceiling Fan(s), Dual Closets
- Level: First
- Area: 120 Square Feet
- Dimensions: 12x10
Bedroom 3
- Features: Ceiling Fan(s), Walk-In Closet(s)
- Level: First
- Area: 121 Square Feet
- Dimensions: 11x11
Primary bathroom
- Features: Bath With Whirlpool, Dual Sinks, Granite Counters, Tub with Separate Shower Stall
- Level: First
- Area: 120 Square Feet
- Dimensions: 10x12
Dinette
- Level: First
- Area: 99 Square Feet
- Dimensions: 11x9
Great room
- Level: First
- Area: 266 Square Feet
- Dimensions: 14x19
Kitchen
- Features: Kitchen Island, Granite Counters, Pantry
- Level: First
- Area: 165 Square Feet
- Dimensions: 11x15
Office
- Features: Ceiling Fan(s)
- Level: First
- Area: 90 Square Feet
- Dimensions: 10x9
Heating
- Exhaust Fan, Heat Pump
Cooling
- Central Air
Appliances
- Included: Cooktop, Dishwasher, Disposal, Dryer, Electric Water Heater, Exhaust Fan, Microwave, Range, Refrigerator, Washer
- Laundry: Electric Dryer Hookup, In Garage, Washer Hookup
Features
- Ceiling Fan(s), Kitchen/Family Room Combo, Open Floorplan, Primary Bedroom Main Floor, Solid Wood Cabinets, Split Bedroom, Thermostat, Vaulted Ceiling(s)
- Flooring: Ceramic Tile, Luxury Vinyl
- Doors: Sliding Doors
- Windows: Window Treatments, Hurricane Shutters
- Has fireplace: No
Interior area
- Total structure area: 2,013
- Total interior livable area: 1,521 sqft
Property
Parking
- Total spaces: 2
- Parking features: Garage - Attached
- Attached garage spaces: 2
Features
- Levels: One
- Stories: 1
- Patio & porch: Patio, Rear Porch, Screened
- Exterior features: Irrigation System, Lighting, Private Entrance, Private Mailbox, Private Yard
- Has view: Yes
- View description: Trees/Woods, Water, Lake
- Has water view: Yes
- Water view: Water,Lake
Lot
- Size: 8,039 Square Feet
- Features: Oversized Lot
- Residential vegetation: Mature Landscaping, Oak Trees, Trees/Landscaped
Details
- Parcel number: 0421130007
- Zoning: RSF1
- Special conditions: None
Construction
Type & style
- Home type: SingleFamily
- Architectural style: Florida
- Property subtype: Single Family Residence
Materials
- Block, Stucco
- Foundation: Slab
- Roof: Shingle
Condition
- Completed
- New construction: No
- Year built: 1988
Utilities & green energy
- Sewer: Public Sewer
- Water: Public
- Utilities for property: Cable Available, Electricity Available, Public, Sewer Connected, Sprinkler Well, Water Connected
Community & HOA
Community
- Pet fee: $0 monthly
- Subdivision: CHESTNUT CREEK LAKES OF
HOA
- Has HOA: Yes
- HOA fee: $42 monthly
- HOA name: Chestnut Creek of the Lakes
Location
- Region: Venice
Financial & listing details
- Price per square foot: $243/sqft
- Tax assessed value: $333,700
- Annual tax amount: $3,245
- Date on market: 2/14/2026
- Cumulative days on market: 71 days
- Listing terms: Cash,Conventional,FHA
- Ownership: Fee Simple
- Total actual rent: 0
- Electric utility on property: Yes
- Road surface type: Concrete
Price history
| Date | Event | Price |
|---|---|---|
| 6/12/2026 | Sold | $369,000-2.6%$243/sqft |
Source:  Stellar MLS #N6142954 Report a problem Stellar MLS #N6142954 Report a problem | ||
| 5/2/2026 | Pending sale | $379,000$249/sqft |
Source: Stellar MLS #N6142954 Report a problem | ||
| 4/14/2026 | Listed for sale | $379,000$249/sqft |
Source: Stellar MLS #N6142954 Report a problem | ||
| 4/9/2026 | Pending sale | $379,000$249/sqft |
Source: Stellar MLS #N6142954 Report a problem | ||
| 3/27/2026 | Price change | $379,000-2.8%$249/sqft |
Source: Stellar MLS #N6142954 Report a problem | ||
| 3/9/2026 | Price change | $390,000-8.2%$256/sqft |
Source: Stellar MLS #N6142954 Report a problem | ||
| 2/14/2026 | Listed for sale | $425,000+62.2%$279/sqft |
Source: Stellar MLS #N6142954 Report a problem | ||
| 2/26/2018 | Sold | $262,000-2.6%$172/sqft |
Source: Public Record Report a problem | ||
| 12/29/2017 | Pending sale | $269,000$177/sqft |
Source: RE/MAX ALLIANCE GROUP #N5915412 Report a problem | ||
| 12/29/2017 | Listed for sale | $269,000$177/sqft |
Source: RE/MAX ALLIANCE GROUP #N5915412 Report a problem | ||
| 12/29/2017 | Pending sale | $269,000$177/sqft |
Source: RE/MAX ALLIANCE GROUP #N5915412 Report a problem | ||
| 12/29/2017 | Pending sale | $269,000$177/sqft |
Source: RE/MAX ALLIANCE GROUP #N5915412 Report a problem | ||
| 12/8/2017 | Listed for sale | $269,000+85.5%$177/sqft |
Source: RE/MAX ALLIANCE GROUP #N5915412 Report a problem | ||
| 11/18/2008 | Sold | $145,000-38.3%$95/sqft |
Source: Public Record Report a problem | ||
| 4/30/2008 | Listing removed | $234,900$154/sqft |
Source: Z57 #573286 Report a problem | ||
| 4/23/2008 | Listed for sale | $234,900$154/sqft |
Source: Z57 #573286 Report a problem | ||
Public tax history
| Year | Property taxes | Tax assessment |
|---|---|---|
| 2025 | $3,245 +4.3% | $261,855 +2.9% |
| 2024 | $3,111 +4.5% | $254,475 +3% |
| 2023 | $2,976 +10.4% | $247,063 +9.5% |
| 2022 | $2,695 +1% | $225,595 +3% |
| 2021 | $2,669 +0.1% | $219,024 +1.4% |
| 2020 | $2,667 +4.7% | $216,000 +3% |
| 2019 | $2,546 | $209,800 +62% |
| 2018 | $2,546 +66.8% | $129,531 +16.1% |
| 2017 | $1,527 +15.6% | $111,580 -37% |
| 2016 | $1,321 +1.4% | $177,000 +9.1% |
| 2015 | $1,302 -0.9% | $162,300 +53% |
| 2014 | $1,313 +0.4% | $106,073 |
| 2013 | $1,309 +2.8% | $106,073 +1.7% |
| 2012 | $1,273 -5.3% | $104,300 -6% |
| 2011 | $1,344 -2.9% | $111,000 -0.6% |
| 2010 | $1,385 +5.4% | $111,700 -6.8% |
| 2009 | $1,314 | $119,800 +5.9% |
| 2008 | $1,314 -7.7% | $113,161 +3% |
| 2007 | $1,423 | $109,865 +2.5% |
| 2006 | -- | $107,185 +3% |
| 2005 | -- | $104,063 +3% |
| 2004 | $1,450 -0.6% | $101,032 +1.9% |
| 2003 | $1,459 -0.6% | $99,148 +2.4% |
| 2002 | $1,468 +6.4% | $96,824 +1.6% |
| 2001 | $1,380 +4% | $95,299 +3% |
| 2000 | $1,328 | $92,523 |
Find assessor info on the county website
Neighborhood: 34292
Nearby homes
- $393,6003 bd2 ba1.6k sqft682 Sugarwood Trl, Venice, FL 34292Off Market

- $340,0003 bd2 ba1.6k sqft688 Sugarwood Trl, Venice, FL 34292Sold
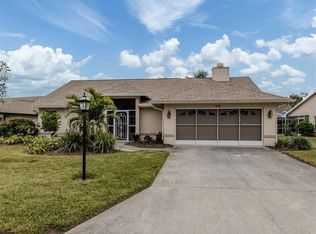
- $296,1002 bd2 ba1.4k sqft760 Sugarwood Way, Venice, FL 34292Off Market
- $434,6003 bd2 ba1.5k sqft680 Sugarwood Trl, Venice, FL 34292Off Market

- $373,5003 bd2 ba1.6k sqft690 Sugarwood Trl, Venice, FL 34292Off Market
- $302,7003 bd2 ba1.5k sqft530 Catalina Isles Cir, Venice, FL 34292Off Market
- $342,4003 bd2 ba1.5k sqft532 Catalina Isles Cir, Venice, FL 34292Off Market
- $325,0002 bd2 ba1k sqft617 Sugarwood Dr, Venice, FL 34292Sold
Nearby schools
GreatSchools rating
- 6/10Garden Elementary SchoolGrades: K-5Distance: 1.2 mi
- 7/10Venice Middle SchoolGrades: 6-8Distance: 2 mi
- 7/10Venice Senior High SchoolGrades: 9-12Distance: 3.6 mi
Schools provided by the listing agent
- Elementary: Venice Elementary
- Middle: Venice Area Middle
- High: Venice Senior High
Source: Stellar MLS. This data may not be complete. We recommend contacting the local school district to confirm school assignments for this home.
Get a cash offer in 3 minutes
Find out how much your home could sell for in as little as 3 minutes with a no-obligation cash offer.
Estimated market value
$368,500
Get a cash offer in 3 minutes
Find out how much your home could sell for in as little as 3 minutes with a no-obligation cash offer.
Estimated market value
$368,500
- Florida
- Sarasota County
- Venice
- 34292
- 684 SUGARWOOD TRAIL
Nearby cities
Nearby neighborhoods
Nearby zip codes
Other Venice Topics
