Skip main navigation
Sold
  • Price Unknown

    684 W Cedar St, Olathe, KS 66061

    3beds
    1,345sqft
    Single Family Residence
    Built in 1948
    0.42 Acres Lot
    $290,100 Zestimate®
    $--/sqft
    $2,076 Estimated rent

    Home value

    $290,100

    $273,000 - $308,000

    $2,076/mo

    Zestimate® history
    Loading
    Loading...

    Owner options

    List your home for rent

    $2,076/mo

    Rent Zestimate®

    Find your next renter with Zillow Rental Manager. Plus, with online applications, you can quickly screen prospective tenants – for free.

    Learn more

    $2,076/mo

    Rent Zestimate®

    Refinance and save

    Refinancing to a lower rate could help reduce your monthly payments and save thousands over the life of the loan.

    See today's rates

    Explore your selling options

    Work with a Zillow partner agent

    Leverage their expertise and Zillow's premium Showcase listings to get your home seen by more buyers.

    Get started

    List with your own agent

    Get your home in front of millions of buyers by listing it on Zillow.

    Learn how to do it

    Sell it yourself

    Take full control of how buyers see your home on Zillow by listing For Sale by Owner (FSBO).

    List your home

    What's special

    Screened-in porchTreed lotFull basement workshop areaBeautiful hardwood floorsSpacious kitchen
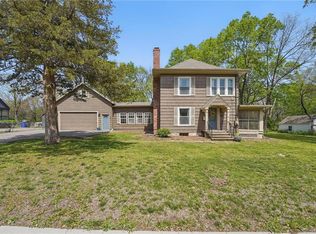
    Welcome to a truly charming, all brick home nestled on a treed lot near downtown Olathe! The large living room is flooded with natural light and features beautiful hardwood floors offering a touch of elegance and warmth. A dining area flows into a spacious kitchen with plenty of counterspace & storage. The screened-in porch off the kitchen offers the perfect spot for morning coffee, evening meals or just relaxing! You’ll like the convenience of 2 bedrooms on the main level and the 2 closets and cool built-in storage in the primary bedroom. Upstairs offers a full bathroom, a 3rd bedroom and a bonus room that could be used for office space, playroom or whatever you need it to be. The full basement workshop area offers lots of storage space plus the detached garage/workshop makes this property as practical as it is charming. All appliances (including washer & dryer) stay for your convenience and an 8 year-old roof and newer HVAC mean peace of mind! A city park is close-by, but the huge, fenced back yard provides ample space for play or pets.

    Zillow last checked:

    Listing updated:

    Listed by:

    Patty Meadows 913-530-4344,

    ReeceNichols - Overland Park

    Bought with:

    Logan Blackburn, SP00239029

    KW KANSAS CITY METRO

    Source: Heartland MLS as distributed by MLS GRID,MLS#: 2513572MLS Logo

    Facts & features

    Interior

    Bedrooms & bathrooms
    • Bedrooms: 3
    • Bathrooms: 2
    • Full bathrooms: 2
    Primary bedroom
    • Features: Built-in Features, Ceiling Fan(s)
    • Level: Main
    • Dimensions: 12 x 11
    Bedroom 2
    • Features: Ceiling Fan(s)
    • Level: Main
    • Dimensions: 11 x 19
    Bedroom 3
    • Features: Ceiling Fan(s)
    • Level: Upper
    Bathroom 1
    • Features: Shower Over Tub, Vinyl
    • Level: Main
    Bathroom 2
    • Features: Built-in Features, Shower Only
    • Level: Upper
    Dining room
    • Features: Ceramic Tiles
    • Level: Main
    • Dimensions: 12 x 9
    Kitchen
    • Features: Ceramic Tiles
    • Level: Main
    • Dimensions: 12 x 9
    Living room
    • Level: Main
    • Dimensions: 18 x 12
    Other
    • Features: Carpet, Ceiling Fan(s)
    • Level: Upper
    Heating
    • Forced Air
    Cooling
    • Electric
    Appliances
    • Included: Dishwasher, Disposal, Dryer, Refrigerator, Built-In Electric Oven, Washer
    • Laundry: In Basement
    Features
    • Ceiling Fan(s)
    • Flooring: Tile, Vinyl, Wood
    • Basement: Full,Interior Entry
    • Has fireplace: No
    Interior area
    • Total structure area: 1,345
    • Total interior livable area: 1,345 sqft
    • Finished area above ground: 1,345
    • Finished area below ground: 0

    Property

    Parking
    • Total spaces: 1
    • Parking features: Detached, Garage Faces Front
    • Garage spaces: 1
    Features
    • Patio & porch: Screened
    • Fencing: Metal
    Lot
    • Size: 0.42 Acres
    • Features: City Lot
    Details
    • Parcel number: DP721000010007C

    Construction

    Type & style
    • Home type: SingleFamily
    • Architectural style: Traditional
    • Property subtype: Single Family Residence
    Materials
    • Brick/Mortar
    • Roof: Composition
    Condition
    • Year built: 1948

    Utilities & green energy

    • Sewer: Public Sewer
    • Water: Public

    Community & HOA

    Community
    • Subdivision: Stevensons 2nd
    HOA
    • Has HOA: No
    Location
    • Region: Olathe

    Financial & listing details

    • Tax assessed value: $235,500
    • Annual tax amount: $3,582
    • Date on market: 10/9/2024
    • Listing terms: Cash,Conventional,FHA,VA Loan
    • Exclusions: See Sellers Disclosure
    • Ownership: Private

    Price history

    DateEventPrice
    11/19/2024Sold--
    Source: Heartland MLS as distributed by MLS GRID #2513572 Report a problem
    10/23/2024Pending sale$250,000$186/sqft
    Source: Heartland MLS as distributed by MLS GRID #2513572 Report a problem
    10/22/2024Listed for sale$250,000$186/sqft
    Source: Heartland MLS as distributed by MLS GRID #2513572 Report a problem
    10/12/2024Pending sale$250,000$186/sqft
    Source: Heartland MLS as distributed by MLS GRID #2513572 Report a problem
    10/9/2024Listed for sale$250,000+108.3%$186/sqft
    Source: Heartland MLS as distributed by MLS GRID #2513572 Report a problem
    12/19/2016Sold--
    Source: Heartland MLS as distributed by MLS GRID #45001_2018864 Report a problem
    11/4/2016Pending sale$120,000+4.3%$89/sqft
    Source: ReeceNichols Leawood #2018864 Report a problem
    11/1/2016Listed for sale$115,000$86/sqft
    Source: ReeceNichols Leawood #2018864 Report a problem

    Public tax history

    YearProperty taxesTax assessment
    2025$2,941 +10.6%$27,083 +11.3%
    2024$2,660 +3%$24,323 +6.2%
    2023$2,583 +10.3%$22,897 +13.2%
    2022$2,342 $20,229 +5%
    2021-- $19,274 +8.8%
    2020$2,188 $17,710 +5.3%
    2019-- $16,824 +10.7%
    2018-- $15,191 +10.5%
    2017$1,731 +8.3%$13,742 +5.5%
    2016$1,598 +7.7%$13,029 +7.4%
    2015$1,484 +9.9%$12,132 +18.8%
    2013$1,350 -7.9%$10,212 -6%
    2012$1,467 -12.6%$10,868 -19.2%
    2010$1,678 -0.3%$13,455 -5%
    2009$1,684 -1.2%$14,168 -1%
    2008$1,704 +0.9%$14,318 -1%
    2007$1,689 +2.3%$14,467 +2.9%
    2006$1,651 $14,064 +4.1%
    2005-- $13,512
    Find assessor info on the county website

    Neighborhood: Westview

    Nearby schools

    GreatSchools rating
    Schools provided by the listing agent
    • Elementary: Westview
    • Middle: Oregon Trail
    • High: Olathe West

    Source: Heartland MLS as distributed by MLS GRID. This data may not be complete. We recommend contacting the local school district to confirm school assignments for this home.

    Get a cash offer in 3 minutes
    Find out how much your home could sell for in as little as 3 minutes with a no-obligation cash offer.
    Estimated market value
    $290,100
    Get a cash offer in 3 minutes
    Find out how much your home could sell for in as little as 3 minutes with a no-obligation cash offer.
    Estimated market value
    $290,100