Experience the modern living in this fantastic 3-bedroom, 2.5-bathroom home with an attached 2-car garage, located in the highly desirable Rancho Sahuarita community. With an open floor plan, this home is perfect for those who love to host and entertain. Step inside and be greeted by wood-like ceramic tile floors and natural light that flows throughout the great room, creating an inviting atmosphere. The kitchen is a chef's dream, boasting Quartz counters, white cabinetry, a gas range, stainless steel appliances, breakfast bar and a single basin SS kitchen sink. Powder room and laundry room located on main floor. Upstairs find the primary bedroom that is a peaceful retreat with laminated wood floors, a walk-in closet, and an en-suite bathroom with a double vanity and a tub/shower combination. The other bedrooms are also well-appointed with laminated wood floors. Guest bathroom with shower and tub combo. The garage offers plenty of storage shelving. The house opens up to a manicured patio with pavers and turf, perfect for relaxing and enjoying outdoor living. The community amenities are just a short distance away, including a splash park, lake, shopping center, restaurants, club house, fitness center, playgrounds, and a safari trail to stroll with your little ones!
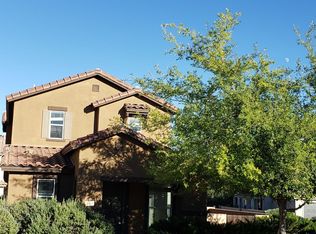
The exterior of the home is equally impressive, with a private community patio and front porch that adds to the curb appeal. The neighborhood is friendly with ample street parking and sidewalks. Don't miss out on this beautiful home that's ready for you to move in and make it your own. Schedule a showing today and experience the best of modern living in Rancho Sahuarita!
Sold for $305,000
$305,000
684 W Paseo Celestial, Sahuarita, AZ 85629
3beds
1,661sqft
Single Family Residence
Built in 2009
3,049 Square Feet Lot
$292,100 Zestimate®
$184/sqft
$2,018 Estimated rent
Home value
$292,100
$277,000 - $307,000
$2,018/mo
Zestimate® history
Owner options
List your home for rent
$2,018/mo
Rent Zestimate®
Find your next renter with Zillow Rental Manager. Plus, with online applications, you can quickly screen prospective tenants – for free.
$2,018/mo
Rent Zestimate®
Refinance and save
$2,032/mo
Est. payment
Refinancing to a lower rate could help reduce your monthly payments and save thousands over the life of the loan.
$2,032/mo
Est. payment
Explore your selling options
Work with a Zillow partner agent
Leverage their expertise and Zillow's premium Showcase listings to get your home seen by more buyers.
Get startedList with your own agent
Get your home in front of millions of buyers by listing it on Zillow.
Learn how to do itSell it yourself
Take full control of how buyers see your home on Zillow by listing For Sale by Owner (FSBO).
List your homeWhat's special
Fitness centerPrivate community patioShopping centerSplash parkPowder roomDouble vanityEn-suite bathroom
Zillow last checked:
Listing updated:
Listed by:
Sofia Gil 520-490-1370,
Realty Executives Arizona Territory
Bought with:
Marco Antonio Prieto, SA689164000
Tierra Antigua Realty
Source: MLS of Southern Arizona,MLS#: 22320134
Facts & features
Interior
Bedrooms & bathrooms
- Bedrooms: 3
- Bathrooms: 3
- Full bathrooms: 2
- 1/2 bathrooms: 1
Heating
- Natural Gas
Cooling
- Central Air, Ceiling Fan(s)
Appliances
- Included: Dishwasher, Disposal, Refrigerator, Gas Range, Microwave
- Laundry: Laundry Room
Features
- Kitchen Island, Entrance Foyer, Walk-In Closet(s)
- Flooring: Ceramic Tile, Laminate
- Windows: Double Pane Windows
- Has fireplace: No
- Fireplace features: None
Interior area
- Total structure area: 1,661
- Total interior livable area: 1,661 sqft
Property
Parking
- Total spaces: 2
- Parking features: Garage Door Opener
- Attached garage spaces: 2
Accessibility
- Accessibility features: None
Features
- Levels: Two
- Stories: 2
- Patio & porch: Covered, Enclosed, Patio
- Has spa: Yes
- Spa features: None
- Fencing: Block
- Has view: Yes
- View description: Residential
Lot
- Size: 3,049 Square Feet
- Dimensions: 3,093 sqft
- Features: Decorative Gravel, Shrubs, Subdivided, East/West Exposure
Details
- Parcel number: 303765910
- Zoning: Sahuarita - SP
- Special conditions: None
Construction
Type & style
- Home type: SingleFamily
- Architectural style: Ranch
- Property subtype: Single Family Residence
Materials
- Frame - Stucco
- Roof: Tile
Condition
- Year built: 2009
Utilities & green energy
- Sewer: Sewer Connected
- Water: Water Company
Community & HOA
Community
- Features: Pool, Spa, Tennis Court(s), Basketball Court, Fitness Center, Rec Center, Athletic Facilities, Lake, Sidewalks, Park
- Security: Security System Owned, Smoke Detector(s)
- Subdivision: Presidio Del Cielo II (426-663)
HOA
- Has HOA: Yes
- Amenities included: Clubhouse, Park, Pool, Recreation Room, Sauna, Tennis Court(s), Volleyball Court
- Services included: Front Yard Maint
- HOA fee: $181 monthly
Location
- Region: Sahuarita
Financial & listing details
- Price per square foot: $184/sqft
- Tax assessed value: $221,763
- Annual tax amount: $1,865
- Date on market: 9/18/2023
- Cumulative days on market: 4 days
- Listing terms: FHA,VA Loan,Conventional,Cash,USDA Loan
- Road surface type: Paved
Price history
| Date | Event | Price |
|---|---|---|
| 10/20/2023 | Sold | $305,000$184/sqft |
Source:  MLS of Southern Arizona #22320134 Report a problem MLS of Southern Arizona #22320134 Report a problem | ||
| 9/22/2023 | Contingent | $305,000$184/sqft |
Source: MLS of Southern Arizona #22320134 Report a problem | ||
| 9/18/2023 | Listed for sale | $305,000+43.2%$184/sqft |
Source: MLS of Southern Arizona #22320134 Report a problem | ||
| 7/16/2020 | Sold | $213,000-0.9%$128/sqft |
Source: MLS of Southern Arizona #22014255 Report a problem | ||
| 6/11/2020 | Pending sale | $215,000$129/sqft |
Source: Tierra Antigua Realty #22014255 Report a problem | ||
| 6/8/2020 | Listed for sale | $215,000+53.8%$129/sqft |
Source: Tierra Antigua Realty #22014255 Report a problem | ||
| 6/11/2009 | Sold | $139,835$84/sqft |
Source: Public Record Report a problem | ||
Public tax history
| Year | Property taxes | Tax assessment |
|---|---|---|
| 2026 | $2,466 +5.1% | $22,176 +1.9% |
| 2025 | $2,346 +25.8% | $21,766 -2% |
| 2024 | $1,865 +1.8% | $22,209 +21.2% |
| 2023 | $1,833 -1% | $18,324 +17.1% |
| 2022 | $1,851 +3% | $15,651 +4.6% |
| 2021 | $1,798 -0.3% | $14,966 +1% |
| 2020 | $1,804 | $14,823 +8.5% |
| 2019 | $1,804 +0.8% | $13,659 +14.2% |
| 2018 | $1,790 -1.7% | $11,965 |
| 2017 | $1,821 +19.7% | $11,965 +5% |
| 2016 | $1,522 +10.3% | $11,395 +5% |
| 2015 | $1,380 | $10,853 |
| 2014 | -- | -- |
| 2013 | -- | $106,589 |
| 2012 | -- | -- |
| 2011 | -- | -- |
| 2010 | -- | -- |
| 2009 | -- | -- |
| 2007 | -- | -- |
| 2006 | -- | -- |
Find assessor info on the county website
Neighborhood: 85629
Nearby homes
- $252,6003 bd3 ba1.3k sqft680 W Paseo Celestial, Sahuarita, AZ 85629Off Market
- $281,6002 bd3 ba1.8k sqft688 W Paseo Celestial, Sahuarita, AZ 85629Off Market
- $292,0003 bd3 ba1.5k sqft672 W Paseo Celestial, Sahuarita, AZ 85629Sold

- $291,100-- bd2 ba1.8k sqft676 W Paseo Celestial, Sahuarita, AZ 85629Off Market
- $275,8003 bd2 ba1.6k sqft668 W Paseo Celestial, Sahuarita, AZ 85629Off Market
- $335,0004 bd3 ba2k sqft681 W Paseo Celestial, Sahuarita, AZ 85629Sold
- $276,100-- bd2 ba1.6k sqft722 W Paseo Celestial, Sahuarita, AZ 85629Off Market
- $300,0003 bd3 ba1.8k sqft718 W Paseo Celestial, Sahuarita, AZ 85629Sold
Nearby schools
GreatSchools rating
- 6/10Anza Trail SchoolGrades: K-8Distance: 0.6 mi
- 6/10Walden Grove High SchoolGrades: 9-12Distance: 2.8 mi
Schools provided by the listing agent
- Elementary: Anza Trail
- Middle: Anza Trail
- High: Walden Grove
Source: MLS of Southern Arizona. This data may not be complete. We recommend contacting the local school district to confirm school assignments for this home.
Get a cash offer in 3 minutes
Find out how much your home could sell for in as little as 3 minutes with a no-obligation cash offer.
Estimated market value
$292,100
Get a cash offer in 3 minutes
Find out how much your home could sell for in as little as 3 minutes with a no-obligation cash offer.
Estimated market value
$292,100
- Arizona
- Pima County
- Sahuarita
- 85629
- 684 W Paseo Celestial
Nearby cities
Nearby zip codes
Other Sahuarita Topics
