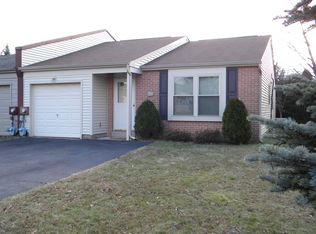
Must see, 2 bedroom Twin Ranch home, with a one car garage, in Laurel Hills. Freshly painted and new flooring make moving in so simple! Talk about a low maintenance home and NO Association fees! Downsize into one level living, or start out with a home that could be later kept as a start to your rental portfolio. The endless options are up to you! Here are other reasons I think you should make an appointment to see 684 Whittier Dr. sooner than later: Newer Gas forced hot air heater with central air. Gas water heater. A nice sized remodeled kitchen with plenty of cabinetry and counterspace, gas cooking, dishwasher, built in microwave and a refrigerator. Remodeled bathroom. A one car garage with inside access as well as PDS for additional storage. Secluded rear yard with a nice patio. Separate Laundry room. Close to various shopping centers and restaurants. Relatively close to SEPTA's regional rail and the WG PA Turnpike interchange.
Sold for $342,000
$342,000
684 Whittier Dr, Warminster, PA 18974
2beds
1,000sqft
Single Family Residence
Built in 1984
4,840 Square Feet Lot
$392,700 Zestimate®
$342/sqft
$2,100 Estimated rent
Home value
$392,700
$373,000 - $412,000
$2,100/mo
Zestimate® history
Owner options
List your home for rent
$2,100/mo
Rent Zestimate®
Find your next renter with Zillow Rental Manager. Plus, with online applications, you can quickly screen prospective tenants – for free.
$2,100/mo
Rent Zestimate®
Refinance and save
$2,210/mo
Est. payment
Refinancing to a lower rate could help reduce your monthly payments and save thousands over the life of the loan.
$2,210/mo
Est. payment
Explore your selling options
Work with a Zillow partner agent
Leverage their expertise and Zillow's premium Showcase listings to get your home seen by more buyers.
Get startedList with your own agent
Get your home in front of millions of buyers by listing it on Zillow.
Learn how to do itSell it yourself
Take full control of how buyers see your home on Zillow by listing For Sale by Owner (FSBO).
List your homeWhat's special
Freshly paintedLow maintenance homeNew flooringNice sized remodeled kitchenPlenty of cabinetryCentral airRemodeled bathroom
Zillow last checked:
Listing updated:
Listed by:
Hugh Henry Jr 215-588-6369,
RE/MAX Signature
Bought with:
Robyn OHara, RS345559
Keller Williams Real Estate-Doylestown
Source: Bright MLS,MLS#: PABU2060408
Facts & features
Interior
Bedrooms & bathrooms
- Bedrooms: 2
- Bathrooms: 1
- Full bathrooms: 1
- Main level bathrooms: 1
- Main level bedrooms: 2
Rooms
- Room types: Living Room, Dining Room, Primary Bedroom, Bedroom 2, Kitchen, Laundry
Basement
- Area: 0
Heating
- Forced Air, Natural Gas
Cooling
- Central Air, Electric
Appliances
- Included: Refrigerator, Microwave, Dishwasher, Oven/Range - Gas, Water Heater, Gas Water Heater
- Laundry: Main Level, Laundry Room
Features
- Dining Area, Entry Level Bedroom, Eat-in Kitchen, Kitchen - Table Space, Recessed Lighting, Bathroom - Tub Shower
- Flooring: Carpet, Ceramic Tile, Laminate
- Has basement: No
- Has fireplace: No
Interior area
- Total structure area: 1,000
- Total interior livable area: 1,000 sqft
- Finished area above ground: 1,000
- Finished area below ground: 0
Property
Parking
- Total spaces: 4
- Parking features: Storage, Built In, Garage Faces Front, Inside Entrance, Attached, Driveway
- Attached garage spaces: 1
- Uncovered spaces: 3
Accessibility
- Accessibility features: None
Features
- Levels: One
- Stories: 1
- Exterior features: Sidewalks
- Pool features: None
Lot
- Size: 4,840 Square Feet
- Dimensions: 40.00 x 121.00
Details
- Additional structures: Above Grade, Below Grade
- Parcel number: 49016339
- Zoning: MF1
- Special conditions: Standard
Construction
Type & style
- Home type: SingleFamily
- Architectural style: Ranch/Rambler
- Property subtype: Single Family Residence
- Attached to another structure: Yes
Materials
- Frame
- Foundation: Slab
- Roof: Shingle
Condition
- New construction: No
- Year built: 1984
Utilities & green energy
- Electric: 100 Amp Service
- Sewer: Public Sewer
- Water: Public
Community & HOA
Community
- Subdivision: Laurel Hills
HOA
- Has HOA: No
Location
- Region: Warminster
- Municipality: WARMINSTER TWP
Financial & listing details
- Price per square foot: $342/sqft
- Tax assessed value: $21,200
- Annual tax amount: $4,432
- Date on market: 11/2/2023
- Listing agreement: Exclusive Right To Sell
- Inclusions: Kitchen Refrigerator In "as-is" Condition With No Monetary Value
- Ownership: Fee Simple
Price history
| Date | Event | Price |
|---|---|---|
| 12/19/2023 | Sold | $342,000-2.3%$342/sqft |
Source:  Bright MLS #PABU2060408 Report a problem Bright MLS #PABU2060408 Report a problem | ||
| 12/15/2023 | Pending sale | $350,000$350/sqft |
Source: Bright MLS #PABU2060408 Report a problem | ||
| 11/24/2023 | Contingent | $350,000$350/sqft |
Source: Bright MLS #PABU2060408 Report a problem | ||
| 11/3/2023 | Listed for sale | $350,000+138.1%$350/sqft |
Source: Bright MLS #PABU2060408 Report a problem | ||
| 3/24/2021 | Listing removed | -- |
Source: Owner Report a problem | ||
| 5/20/2014 | Listing removed | $1,475$1/sqft |
Source: Owner Report a problem | ||
| 4/19/2014 | Listed for rent | $1,475$1/sqft |
Source: Owner Report a problem | ||
| 9/30/2003 | Sold | $147,000$147/sqft |
Source: Public Record Report a problem | ||
Public tax history
| Year | Property taxes | Tax assessment |
|---|---|---|
| 2025 | $4,620 | $21,200 |
| 2024 | $4,620 +6.5% | $21,200 |
| 2023 | $4,337 +2.2% | $21,200 |
| 2022 | $4,244 +2.4% | $21,200 |
| 2021 | $4,145 +1.4% | $21,200 |
| 2020 | $4,087 +8.2% | $21,200 |
| 2018 | $3,777 +3% | $21,200 |
| 2017 | $3,667 | $21,200 |
| 2016 | $3,667 -4.2% | $21,200 |
| 2015 | $3,825 | $21,200 |
| 2014 | $3,825 | $21,200 |
| 2013 | -- | $21,200 |
| 2012 | -- | $21,200 |
| 2011 | -- | $21,200 |
| 2010 | -- | $21,200 |
| 2009 | -- | $21,200 |
| 2008 | -- | $21,200 |
| 2007 | -- | $21,200 |
| 2006 | -- | $21,200 |
| 2005 | -- | $21,200 +300% |
| 2004 | -- | $5,300 |
| 2003 | -- | $5,300 |
| 2002 | -- | $5,300 |
| 2000 | -- | $5,300 |
Find assessor info on the county website
Neighborhood: 18974
Nearby homes
- $469,2003 bd2 ba1.6k sqft682 Whittier Dr, Warminster, PA 18974Off Market

- $370,0002 bd1 ba994 sqft686 Whittier Dr, Warminster, PA 18974Sold
- $419,2003 bd1 ba1.5k sqft688 Whittier Dr, Warminster, PA 18974Off Market
- $349,5002 bd1 ba1.1k sqft680 Whittier Dr, Warminster, PA 18974Off Market
- $399,7003 bd1 ba1.4k sqft678 Whittier Dr, Warminster, PA 18974Off Market
- $394,1003 bd2 ba1.5k sqft690 Whittier Dr, Warminster, PA 18974Off Market
- $425,0003 bd1 ba1.4k sqft644 Longfellow Ct, Warminster, PA 18974Off Market
- $402,0003 bd1 ba1.4k sqft646 Longfellow Ct, Warminster, PA 18974Off Market
Nearby schools
GreatSchools rating
- 7/10McDonald Elementary SchoolGrades: K-5Distance: 2.1 mi
- 8/10Log College Middle SchoolGrades: 6-8Distance: 0.7 mi
- 6/10William Tennent High SchoolGrades: 9-12Distance: 2.4 mi
Schools provided by the listing agent
- Elementary: Willow Dale
- Middle: Log College
- High: William Tennent
- District: Centennial
Source: Bright MLS. This data may not be complete. We recommend contacting the local school district to confirm school assignments for this home.
Get a cash offer in 3 minutes
Find out how much your home could sell for in as little as 3 minutes with a no-obligation cash offer.
Estimated market value
$392,700
Get a cash offer in 3 minutes
Find out how much your home could sell for in as little as 3 minutes with a no-obligation cash offer.
Estimated market value
$392,700
- Pennsylvania
- Bucks County
- Warminster
- 18974
- 684 Whittier Dr
Nearby cities
Nearby neighborhoods
Nearby zip codes
Other Warminster Topics
