Welcome to The Hammocks at Cane Bay--where space, style, and lifestyle come together in one seriously impressive home.From the moment you arrive, this home makes a statement. A 3-car garage, durable fiber cement siding, custom hardscaping, and a fully fenced backyard set the stage. Out back, peaceful pond views create the perfect backdrop, whether you're relaxing on the screened porch or entertaining on the custom paver patio.Step inside and the heart of the home immediately takes center stage. The gourmet kitchen delivers with double ovens, a gas cooktop, farmhouse sink, granite countertops, and a bright, open floor plan designed to bring everyone together. The kitchen flows effortlessly into the dining and living spaces, making this home just as comfortable for a quiet night in a it is for hosting a crowd. The main-floor primary suite feels like its own private retreat, complete with a spa-inspired, glass-enclosed walk-in shower and an oversized walk-in closet. Also downstairs, French doors open to a dedicated office or flexible bonus space, while a convenient drop zone helps keep everyday life organized. And upstairs? The space keeps going. An enormous loft anchors the second floor alongside three additional bedrooms and two full bathrooms, including an ensuite. There's also a walk-in attic with exciting potential to be reimagined and possibly converted into additional living space. Then there's the feature you don't see every day: your own built-in golf simulator. No tee time required. Beyond the home, The Hammocks at Cane Bay delivers the lifestyle to match. This golf cart-friendly community offers access to two pools, parks, playgrounds, scenic walking trails, and neighborhood events ranging from food truck nights to holiday parades. Shops, restaurants, schools, and the YMCA are all conveniently nearby. More space. More ways to entertain. More reasons to stay home. This is Cane Bay living--with an upgrade.
Active
$549,000
684 Yellow Leaf Ln, Summerville, SC 29486
4beds
2,700sqft
Single Family Residence
Built in 2021
8,276 Square Feet Lot
$467,500 Zestimate®
$203/sqft
$-- HOA
What's special
Peaceful pond viewsFarmhouse sinkMain-floor primary suiteDouble ovensScreened porchBright open floor planDurable fiber cement siding
- 11 hours
- 37
- 1
Zillow last checked:
Listing updated:
Listed by:
Brand Name Real Estate
Source: CTMLS,MLS#: 26027323
Facts & features
Interior
Bedrooms & bathrooms
- Bedrooms: 4
- Bathrooms: 4
- Full bathrooms: 3
- 1/2 bathrooms: 1
Rooms
- Room types: Bonus Room, Family Room, Loft, Media Room, Utility Room, Bonus, Eat-In-Kitchen, Family, Frog Attached, Laundry, Media, Mother-In-Law Suite, Pantry, Other (Use Remarks), Utility
Heating
- Natural Gas
Cooling
- Central Air
Appliances
- Laundry: Washer Hookup, Electric Dryer Hookup, Laundry Room
Features
- High Ceilings, Garden Tub/Shower, Kitchen Island, Ceiling - Smooth, Tray Ceiling(s), Walk-In Closet(s), Ceiling Fan(s), Eat-in Kitchen, Frog Attached, In-Law Floorplan, Pantry, Other
- Flooring: Ceramic Tile, Carpet, Luxury Vinyl
- Windows: Window Treatments
- Has fireplace: No
Interior area
- Total structure area: 2,700
- Total interior livable area: 2,700 sqft
Video & virtual tour
Property
Parking
- Total spaces: 5
- Parking features: Off Street, Garage
- Garage spaces: 5
Features
- Levels: One,Two
- Stories: 2
- Entry location: Ground Level
- Patio & porch: Front Porch, Patio, Screened
- Exterior features: Rain Gutters, Other
- Fencing: Wood,Privacy
- Waterfront features: Pond
Lot
- Size: 8,276 Square Feet
- Features: 0 - .5 Acre
Details
- Additional structures: Storage, Second Garage
- Parcel number: 1791102056
- Special conditions: 10 Yr Warranty
Construction
Type & style
- Home type: SingleFamily
- Architectural style: Ranch
- Property subtype: Single Family Residence
Materials
- Cement Siding
- Foundation: Slab
- Roof: Architectural
Condition
- New construction: No
- Year built: 2021
Details
- Warranty included: Yes
Utilities & green energy
- Sewer: Public Sewer
- Water: Public
Community & HOA
Community
- Features: Storage, Pool, RV Parking, Tennis Court(s), Trash, Walk/Jog Trails, Dog Park
- Subdivision: Cane Bay Plantation
Location
- Region: Summerville
Financial & listing details
- Price per square foot: $203/sqft
- Tax assessed value: $488,000
- Annual tax amount: $2,060
- Date on market: 10/2/2026
- Listing terms: Cash,Conventional,FHA,VA Loan
Estimated market value
$467,500
$430,000 - $510,000
Not available
Price history
| Date | Event | Price |
|---|---|---|
| 10/2/2026 | Listed for sale | $549,000+37.4%$203/sqft |
Source:  CTMLS #26027323 Report a problem CTMLS #26027323 Report a problem | ||
| 12/30/2021 | Sold | $399,581$148/sqft |
Source: CTMLS #21005993 Report a problem | ||
Public tax history
| Year | Property taxes | Tax assessment |
|---|---|---|
| 2025 | $2,060 +3.6% | $19,520 |
| 2024 | $1,988 +11.2% | $19,520 +14.3% |
| 2023 | $1,787 -10.9% | $17,080 |
| 2022 | $2,006 +90.8% | $17,080 |
| 2021 | $1,051 | -- |
Find assessor info on the county website
Monthly payment
Est. payment
Payment breakdown
Explore the cost of this home by adjusting the details. Changes won't be saved.Climate risks
Neighborhood: 29486
Nearby schools
Schools provided by the listing agent
- Elementary: Bee Tree Elementary
- Middle: Cane Bay
- High: Cane Bay High School
Source: CTMLS. This data may not be complete. We recommend contacting the local school district to confirm school assignments for this home.
- $502,4005 bd4 ba3k sqft688 Yellow Leaf Ln, Summerville, SC 29486Off Market
- $614,500-- bd-- ba3.8k sqft100 Riley Farms Ct, Summerville, SC 29486Off Market
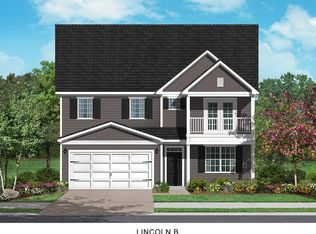
- $515,1005 bd4 ba3k sqft701 Yellow Leaf Ln, Summerville, SC 29486Off Market

- $444,9004 bd2 ba2.1k sqft102 Riley Farms Ct, Summerville, SC 29486Off Market
Similar homes
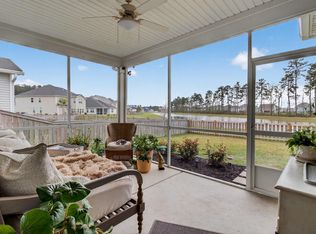
- $523,9994 bd3 ba2.3k sqft492 Rowley Ln, Summerville, SC 29486For Sale
 MLS ID #26019762, Michelle Davis. CTMLS
 - $512,5004 bd4 ba2.4k sqft427 Whispering Breeze Ln, Summerville, SC 29486For Sale
 MLS ID #26025518, Kevin Richter. CTMLS
 - $554,9904 bd4 ba2.8k sqft532 Fern Tree Dr, Summerville, SC 29486For Sale
 MLS ID #26013437, Lauren Gasperic. CTMLS
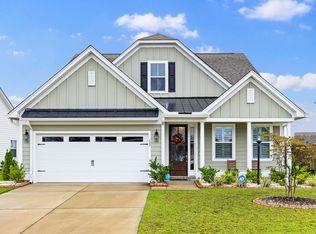
 - $488,0004 bd4 ba2.7k sqft125 Riley Farms Ct, Summerville, SC 29486For Sale
 MLS ID #26023122, Amber Dollarhite. CTMLS
 - $524,9004 bd3 ba2.5k sqft135 Whaler Ave, Summerville, SC 29486For SaleMLS ID #26022399, Louisa Neely. CTMLS
- $540,0004 bd4 ba2.8k sqft184 Whaler Ave, Summerville, SC 29486For SaleMLS ID #26016688, Theresa Halverson. CTMLS
- $570,0003 bd3 ba2k sqft214 Garden Gate Way, Summerville, SC 29486For SaleMLS ID #26027099, Mark Klim. CTMLS
- $534,9905 bd4 ba2.6k sqft499 Richfield Way, Summerville, SC 29486For SaleMLS ID #26025403, Lauren Gasperic. CTMLS
- $539,0004 bd4 ba3.2k sqft220 Witch Hazel St, Summerville, SC 29486For SaleMLS ID #26023557, Caleb Pearson. CTMLS
- $499,0005 bd5 ba3.2k sqft292 Lucca Dr, Summerville, SC 29486For SaleMLS ID #26019093, Rebekah Osgood. CTMLS
- $475,0006 bd3 ba3k sqft155 Lucky Day Dr, Summerville, SC 29486For SaleMLS ID #26025301, Lucina Meyer. CTMLS
- $434,9004 bd3 ba2.5k sqft114 Lucca Dr, Summerville, SC 29486For SaleMLS ID #26020194, Carmilla Brown. CTMLS
- $650,0005 bd4 ba3.1k sqft201 Helena Park Dr, Summerville, SC 29486For SaleMLS ID #26025605, Isabel Warner. CTMLS
- $575,0005 bd4 ba3.1k sqft472 Rowley Ln, Summerville, SC 29486For SaleMLS ID #25031072, Tammy Driggers. CTMLS
- $634,8954 bd4 ba2.8k sqft649 Chigwell Springs Ln, Summerville, SC 29486For SaleMLS ID #26004971, Chris Maddox. CTMLS
- $540,0004 bd3 ba2.5k sqft381 Wappoo Trace Ln, Summerville, SC 29486For SaleMLS ID #26016523, Randi Hartman. CTMLS
- $383,0005 bd4 ba2.5k sqft240 Sweet Cherry Ln, Summerville, SC 29486For SaleMLS ID #26027176, Liliana Lezotte. CTMLS
- $614,9005 bd4 ba3.6k sqft100 Royal Star Rd, Summerville, SC 29486For SaleMLS ID #26019713, Tarsha Turner. CTMLS
- $514,9905 bd3 ba3.3k sqft422 Ambrose Dr, Summerville, SC 29486For SaleMLS ID #26013438, Chris Maddox. CTMLS
- $625,0004 bd4 ba3.7k sqft412 Rowley Ln, Summerville, SC 29486For SaleMLS ID #26022033, Chandler Townsend. CTMLS
