Skip main navigation
Closed
  • Listed by: RE/MAX Results • Joanna M Horstmeier • Contact: 636-970-0185
    Bought with: Sweet Home Realty
    Price Unknown

    684 Zumwalt Xing, O'Fallon, MO 63366

    4beds
    3,227sqft
    Single Family Residence
    Built in 1999
    9,583 Square Feet Lot
    $452,000 Zestimate®
    $--/sqft
    $2,787 Estimated rent

    Home value

    $452,000

    $429,000 - $475,000

    $2,787/mo

    Zestimate® history
    Loading
    Loading...

    Owner options

    List your home for rent

    $2,787/mo

    Rent Zestimate®

    Find your next renter with Zillow Rental Manager. Plus, with online applications, you can quickly screen prospective tenants – for free.

    Learn more

    $2,787/mo

    Rent Zestimate®

    Refinance and save

    Refinancing to a lower rate could help reduce your monthly payments and save thousands over the life of the loan.

    See today's rates

    Explore your selling options

    Work with a Zillow partner agent

    Leverage their expertise and Zillow's premium Showcase listings to get your home seen by more buyers.

    Get started

    List with your own agent

    Get your home in front of millions of buyers by listing it on Zillow.

    Learn how to do it

    Sell it yourself

    Take full control of how buyers see your home on Zillow by listing For Sale by Owner (FSBO).

    List your home

    What's special

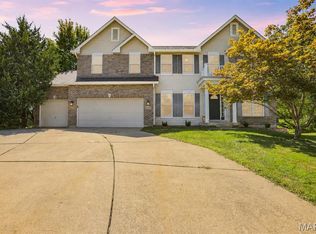
    Property is being sold AS IS. Large home - over 3000 sq feet. 4+ bedroom 2 story located at the end of a cul-de-sac backing to woods. 19 foot loft adjoins bedrooms which all have walk in closets. Some new flooring, walk out lower level, Bay window, island kitchen, etc. Call now to see!

    Zillow last checked:

    Listing updated:

    Listed by:

    Joanna M Horstmeier 636-970-0185,

    RE/MAX Results

    Bought with:

    Michelle H Shen, 2001028244

    Sweet Home Realty

    Source: MARIS,MLS#: 23059995MLS LogoOriginating MLS: St. Charles County Association of REALTORS

    Facts & features

    Interior

    Bedrooms & bathrooms
    • Bedrooms: 4
    • Bathrooms: 3
    • Full bathrooms: 2
    • 1/2 bathrooms: 1
    • Main level bathrooms: 1
    Primary bedroom
    • Features: Floor Covering: Carpeting, Wall Covering: Some
    • Level: Upper
    • Area: 667
    • Dimensions: 23x29
    Bedroom
    • Features: Floor Covering: Carpeting, Wall Covering: Some
    • Level: Upper
    • Area: 168
    • Dimensions: 14x12
    Bedroom
    • Features: Floor Covering: Carpeting, Wall Covering: Some
    • Level: Upper
    • Area: 168
    • Dimensions: 14x12
    Bedroom
    • Features: Floor Covering: Carpeting
    • Level: Upper
    • Area: 169
    • Dimensions: 13x13
    Breakfast room
    • Features: Floor Covering: Wood, Wall Covering: None
    • Level: Main
    • Area: 182
    • Dimensions: 14x13
    Dining room
    • Features: Floor Covering: Carpeting
    • Level: Main
    • Area: 144
    • Dimensions: 12x12
    Family room
    • Features: Floor Covering: Carpeting, Wall Covering: None
    • Level: Main
    • Area: 380
    • Dimensions: 20x19
    Kitchen
    • Features: Floor Covering: Wood
    • Level: Main
    • Area: 168
    • Dimensions: 14x12
    Laundry
    • Features: Floor Covering: Laminate, Wall Covering: None
    • Level: Main
    • Area: 117
    • Dimensions: 13x9
    Living room
    • Features: Floor Covering: Carpeting, Wall Covering: Some
    • Level: Main
    • Area: 144
    • Dimensions: 12x12
    Loft
    • Features: Floor Covering: Carpeting
    • Level: Upper
    • Area: 216
    • Dimensions: 18x12
    Heating
    • Dual Fuel/Off Peak, Natural Gas
    Cooling
    • Ceiling Fan(s), Central Air, Electric, Dual, Zoned
    Appliances
    • Included: Dishwasher, Disposal, Microwave, Range, Gas Range, Gas Oven, Gas Water Heater
    • Laundry: Main Level
    Features
    • Kitchen Island, Pantry, Separate Dining, High Speed Internet, Center Hall Floorplan, High Ceilings, Walk-In Closet(s), Entrance Foyer
    • Flooring: Carpet, Hardwood
    • Doors: Panel Door(s), Sliding Doors
    • Windows: Window Treatments, Bay Window(s), Insulated Windows, Tilt-In Windows
    • Basement: Full,Unfinished,Walk-Out Access
    • Number of fireplaces: 1
    • Fireplace features: Family Room, Masonry, Gas Starter
    Interior area
    • Total structure area: 3,227
    • Total interior livable area: 3,227 sqft
    • Finished area above ground: 3,227

    Property

    Parking
    • Total spaces: 2
    • Parking features: Attached, Garage, Garage Door Opener, Off Street
    • Attached garage spaces: 2
    Features
    • Levels: Two
    • Patio & porch: Deck, Patio
    Lot
    • Size: 9,583 Square Feet
    Details
    • Parcel number: 201047987000036.0000000
    • Special conditions: Standard

    Construction

    Type & style
    • Home type: SingleFamily
    • Architectural style: Other,Colonial
    • Property subtype: Single Family Residence
    Materials
    • Brick, Frame, Vinyl Siding
    Condition
    • Year built: 1999

    Utilities & green energy

    • Sewer: Public Sewer
    • Water: Public
    • Utilities for property: Underground Utilities

    Community & HOA

    Community
    • Security: Smoke Detector(s)
    • Subdivision: Crossing Village B
    Location
    • Region: Ofallon

    Financial & listing details

    • Tax assessed value: $422,048
    • Annual tax amount: $4,001
    • Date on market: 10/25/2023
    • Cumulative days on market: 100 days
    • Listing terms: Cash,Conventional,FHA,VA Loan
    • Ownership: Private

    Price history

    DateEventPrice
    5/12/2024Listing removed--
    Source: Zillow Rentals Report a problem
    5/4/2024Price change$2,600-7.1%$1/sqft
    Source: Zillow Rentals Report a problem
    4/22/2024Listed for rent$2,800$1/sqft
    Source: Zillow Rentals Report a problem
    3/15/2024Sold--
    Source: MARIS #23059995 Report a problem
    2/2/2024Pending sale$425,000$132/sqft
    Source: MARIS #23059995 Report a problem
    11/1/2023Price change$425,000-5.6%$132/sqft
    Source: MARIS #23059995 Report a problem
    10/25/2023Listed for sale$450,000$139/sqft
    Source: MARIS #23059995 Report a problem
    8/6/1999Sold--
    Source: Public Record Report a problem

    Public tax history

    YearProperty taxesTax assessment
    2025$5,140 +7.1%$80,189 +10.4%
    2024$4,797 0%$72,665
    2023$4,799 +20%$72,665 +29.1%
    2022$4,001 $56,293
    2021-- $56,293 -0.3%
    2020-- $56,436
    2019$3,814 $56,436 +14.1%
    2018$3,814 +1.2%$49,474
    2017$3,770 +11.3%$49,474 +11.8%
    2016$3,386 +7.6%$44,256
    2015$3,148 +2.6%$44,256 +4.3%
    2014$3,069 $42,415
    2013-- $42,415 -3%
    2012-- $43,730 +0.1%
    2011-- $43,670
    2010-- $43,670
    2009-- $43,670 -14.9%
    2008-- $51,300 -79.9%
    2007-- $254,810
    2006-- $254,810
    2005-- $254,810 +13.6%
    2004-- $224,300
    2003-- $224,300
    2002-- --
    2001-- --
    Find assessor info on the county website

    Neighborhood: 63366

    Nearby schools

    GreatSchools rating
    Schools provided by the listing agent
    • Elementary: Forest Park Elem.
    • Middle: Ft. Zumwalt North Middle
    • High: Ft. Zumwalt North High

    Source: MARIS. This data may not be complete. We recommend contacting the local school district to confirm school assignments for this home.

    Get a cash offer in 3 minutes
    Find out how much your home could sell for in as little as 3 minutes with a no-obligation cash offer.
    Estimated market value
    $452,000
    Get a cash offer in 3 minutes
    Find out how much your home could sell for in as little as 3 minutes with a no-obligation cash offer.
    Estimated market value
    $452,000