Welcome to Huntington Hills Country Club. This home is a peaceful haven in the heart of our picturesque golf community! This immaculate 2-bedroom, 2-bathroom end unit condo offers a light and bright perfect blend of comfort, convenience, and maintenance free living. Move in and have no worries as the roof was just replaced without an assessment. The long driveway that leads to the 2 car garage allows for plenty of parking for family and friends that are visiting. (7 cars to be exact) Privacy, high ceilings, plenty of natural light, new exterior paint, new garage door, AC replaced in 2020 and a screened in back porch that over looks a beautiful field are just some of the features in this home. This home offers a private entry, split floor plan, bar seating, private laundry closet conveniently located in the kitchen. Huntington Hills Golf and Country Club is an 18 hole facility that offers not only a championship golf course, but also tennis, fitness, swimming and relaxation at the Recreation Center. It also has a private lake with boat access and a top-of-the-line clubhouse with a full-service restaurant, lounge, and second-floor banquet facility overlooking the golf course. Huntington Hills is open to the public for both golf and dining. Schedule your private showing today!
Sold for $292,500
$292,500
6840 BENDELOW DRIVE, LAKELAND, FL 33810
2beds
1,380sqft
Villa
Built in 1999
7,048 Square Feet Lot
$289,000 Zestimate®
$212/sqft
$1,922 Estimated rent
Home value
$289,000
$275,000 - $303,000
$1,922/mo
Zestimate® history
Owner options
List your home for rent
$1,922/mo
Rent Zestimate®
Find your next renter with Zillow Rental Manager. Plus, with online applications, you can quickly screen prospective tenants – for free.
$1,922/mo
Rent Zestimate®
Refinance and save
$2,211/mo
Est. payment
Refinancing to a lower rate could help reduce your monthly payments and save thousands over the life of the loan.
$2,211/mo
Est. payment
Explore your selling options
Work with a Zillow partner agent
Leverage their expertise and Zillow's premium Showcase listings to get your home seen by more buyers.
Get startedList with your own agent
Get your home in front of millions of buyers by listing it on Zillow.
Learn how to do itSell it yourself
Take full control of how buyers see your home on Zillow by listing For Sale by Owner (FSBO).
List your homeWhat's special
Picturesque golf communityLong drivewayChampionship golf courseNew exterior paintNew garage doorBar seatingHigh ceilings
Zillow last checked:
Listing updated:
Listed by:
Carol Chartier, LLC 941-993-9614,
KELLER WILLIAMS ON THE WATER S 941-803-7522,
Laura Rode 941-724-9957,
KELLER WILLIAMS ON THE WATER S
Bought with:
Gina Bartel, 3473680
FLORIDA EXECUTIVE REALTY
Brigittia Nickel-Long, 3324185
FLORIDA EXECUTIVE REALTY
Source: Stellar MLS,MLS#: A4582034 Originating MLS: Sarasota - Manatee
Originating MLS: Sarasota - Manatee
Facts & features
Interior
Bedrooms & bathrooms
- Bedrooms: 2
- Bathrooms: 2
- Full bathrooms: 2
Primary bedroom
- Features: Ceiling Fan(s), En Suite Bathroom, Walk-In Closet(s)
- Level: First
- Dimensions: 15x13
Bedroom 2
- Features: Ceiling Fan(s), Built-in Closet
- Level: First
- Dimensions: 13x12
Primary bathroom
- Features: Dual Sinks, Shower No Tub
- Level: First
- Dimensions: 8x6
Bathroom 2
- Features: Single Vanity, Tub With Shower
- Level: First
- Dimensions: 8x5
Dining room
- Level: First
- Dimensions: 12x9
Kitchen
- Features: Breakfast Bar, Pantry
- Level: First
- Dimensions: 13x10
Living room
- Features: Ceiling Fan(s)
- Level: First
- Dimensions: 16x14
Heating
- Central
Cooling
- Central Air
Appliances
- Included: Dishwasher, Microwave, Range, Refrigerator
- Laundry: Inside, Laundry Closet
Features
- Ceiling Fan(s), Eating Space In Kitchen, High Ceilings, Living Room/Dining Room Combo, Primary Bedroom Main Floor, Open Floorplan, Split Bedroom, Thermostat
- Flooring: Carpet, Tile
- Doors: Sliding Doors
- Has fireplace: No
- Common walls with other units/homes: End Unit
Interior area
- Total structure area: 2,090
- Total interior livable area: 1,380 sqft
Property
Parking
- Total spaces: 2
- Parking features: Driveway, Ground Level
- Attached garage spaces: 2
- Has uncovered spaces: Yes
Features
- Levels: One
- Stories: 1
- Patio & porch: Covered, Rear Porch, Screened
- Has view: Yes
- View description: Park/Greenbelt
Lot
- Size: 7,048 Square Feet
Details
- Parcel number: 232716000999000021
- Special conditions: None
Construction
Type & style
- Home type: SingleFamily
- Property subtype: Villa
- Attached to another structure: Yes
Materials
- Block, Stucco
- Foundation: Slab
- Roof: Shingle
Condition
- New construction: No
- Year built: 1999
Utilities & green energy
- Sewer: Public Sewer
- Water: Public
- Utilities for property: BB/HS Internet Available, Cable Available, Electricity Connected
Community & HOA
Community
- Features: Community Boat Ramp, Fishing, Water Access, Association Recreation - Owned, Clubhouse, Deed Restrictions, Fitness Center, Golf Carts OK, Golf, Park, Pool, Sidewalks
- Pet fee: $0 monthly
- Subdivision: HUNTINGTON HILLS PH 04A
HOA
- Has HOA: Yes
- Amenities included: Clubhouse, Fitness Center, Gated, Golf Course, Maintenance, Pool, Tennis Court(s)
- Services included: Community Pool, Maintenance Structure, Maintenance Grounds, Pool Maintenance, Recreational Facilities
- HOA fee: $253 monthly
- HOA name: Moe Gallant
- Second HOA name: HHPOA
Location
- Region: Lakeland
Financial & listing details
- Price per square foot: $212/sqft
- Tax assessed value: $236,000
- Annual tax amount: $2,841
- Date on market: 9/13/2023
- Cumulative days on market: 4 days
- Listing terms: Cash,Conventional
- Ownership: Fee Simple
- Total actual rent: 0
- Electric utility on property: Yes
- Road surface type: Paved
Price history
| Date | Event | Price |
|---|---|---|
| 10/4/2023 | Sold | $292,500-2.2%$212/sqft |
Source:  Stellar MLS #A4582034 Report a problem Stellar MLS #A4582034 Report a problem | ||
| 9/18/2023 | Pending sale | $299,000$217/sqft |
Source: Stellar MLS #A4582034 Report a problem | ||
| 9/13/2023 | Listed for sale | $299,000+66.1%$217/sqft |
Source: Stellar MLS #A4582034 Report a problem | ||
| 9/4/2020 | Sold | $180,000+35.8%$130/sqft |
Source: Public Record Report a problem | ||
| 11/17/2015 | Sold | $132,500+1.9%$96/sqft |
Source: Public Record Report a problem | ||
| 3/18/2002 | Sold | $130,000$94/sqft |
Source: Public Record Report a problem | ||
Public tax history
| Year | Property taxes | Tax assessment |
|---|---|---|
| 2025 | $3,051 -5.1% | $236,000 -5% |
| 2024 | $3,216 +22.8% | $248,500 +33.8% |
| 2023 | $2,619 +9.5% | $185,735 +10% |
| 2022 | $2,393 +12.5% | $168,850 +10% |
| 2021 | $2,127 +2.1% | $153,500 +3% |
| 2020 | $2,082 +0.8% | $149,000 +3.8% |
| 2019 | $2,066 -16.4% | $143,500 +5.5% |
| 2018 | $2,471 +4.5% | $136,000 +9.9% |
| 2017 | $2,365 +42.2% | $123,750 +10% |
| 2016 | $1,663 +102.8% | $112,500 +21.9% |
| 2015 | $820 -24.7% | $92,315 +0.8% |
| 2014 | $1,089 +33.9% | $91,582 +1.5% |
| 2013 | $813 +3.9% | $90,229 +1.7% |
| 2012 | $783 -6.7% | $88,721 -3.1% |
| 2011 | $839 -38.3% | $91,592 -25.7% |
| 2010 | $1,360 -25.4% | $123,242 -15.8% |
| 2009 | $1,822 -28.4% | $146,423 -9.2% |
| 2008 | $2,543 | $161,232 |
| 2007 | -- | -- |
| 2006 | $2,582 | -- |
| 2005 | -- | -- |
| 2004 | $1,815 +3.7% | -- |
| 2003 | $1,750 -9.1% | $105,020 -6.9% |
| 2002 | $1,926 +18.9% | $112,830 +18.9% |
| 2001 | $1,620 | $94,920 |
Find assessor info on the county website
Neighborhood: 33810
Nearby homes
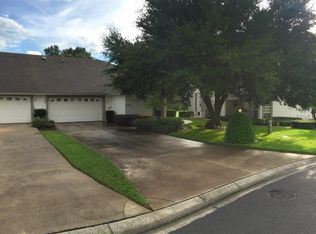
- $323,5003 bd2 ba1.6k sqft6842 Bendelow Dr, Lakeland, FL 33810Off Market
- $282,7002 bd2 ba1.5k sqft6826 Bendelow Dr, Lakeland, FL 33810Off Market
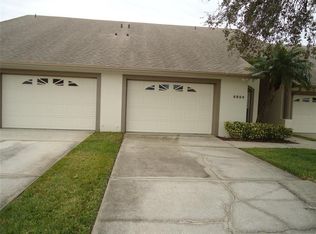
- $205,0002 bd2 ba1.3k sqft6824 Bendelow Dr, Lakeland, FL 33810Sold
- $283,1003 bd2 ba1.6k sqft6844 Bendelow Dr, Lakeland, FL 33810Off Market

- $235,0002 bd2 ba1.3k sqft6822 Bendelow Dr, Lakeland, FL 33810Sold
- $266,8003 bd2 ba1.7k sqft6832 Winkworth Pkwy, Lakeland, FL 33810Off Market
- $258,3002 bd2 ba1.4k sqft6846 Bendelow Dr, Lakeland, FL 33810Off Market
- $324,8002 bd2 ba1.8k sqft6820 Bendelow Dr, Lakeland, FL 33810Off Market
Nearby schools
GreatSchools rating
- 2/10Dr. NE Roberts Elementary SchoolGrades: PK-5Distance: 1.3 mi
- 2/10Kathleen Middle SchoolGrades: 6-8Distance: 0.8 mi
- 3/10Kathleen Senior High SchoolGrades: PK,9-12Distance: 5.1 mi
Schools provided by the listing agent
- Elementary: Dr. N. E Roberts Elem
- Middle: Kathleen Middle
- High: Kathleen High
Source: Stellar MLS. This data may not be complete. We recommend contacting the local school district to confirm school assignments for this home.
Get a cash offer in 3 minutes
Find out how much your home could sell for in as little as 3 minutes with a no-obligation cash offer.
Estimated market value
$289,000
Get a cash offer in 3 minutes
Find out how much your home could sell for in as little as 3 minutes with a no-obligation cash offer.
Estimated market value
$289,000
- Florida
- Polk County
- Lakeland
- 33810
- 6840 BENDELOW DRIVE
Nearby cities
Nearby neighborhoods
Nearby zip codes
Other Lakeland Topics
