Skip main navigation
Sold for $669,000
  • $669,000

    6840 Brentwood Dr, Colorado Springs, CO 80908

    3beds
    2,070sqft
    Single Family Residence
    Built in 2015
    0.29 Acres Lot
    $638,600 Zestimate®
    $323/sqft
    $2,666 Estimated rent

    Home value

    $638,600

    $607,000 - $671,000

    $2,666/mo

    Zestimate® history
    Loading
    Loading...

    Owner options

    List your home for rent

    $2,666/mo

    Rent Zestimate®

    Find your next renter with Zillow Rental Manager. Plus, with online applications, you can quickly screen prospective tenants – for free.

    Learn more

    $2,666/mo

    Rent Zestimate®

    Refinance and save

    $3,847/mo

    Est. payment

    Refinancing to a lower rate could help reduce your monthly payments and save thousands over the life of the loan.

    See today's rates

    $3,847/mo

    Est. payment

    Explore your selling options

    Work with a Zillow partner agent

    Leverage their expertise and Zillow's premium Showcase listings to get your home seen by more buyers.

    Get started

    List with your own agent

    Get your home in front of millions of buyers by listing it on Zillow.

    Learn how to do it

    Sell it yourself

    Take full control of how buyers see your home on Zillow by listing For Sale by Owner (FSBO).

    List your home

    What's special

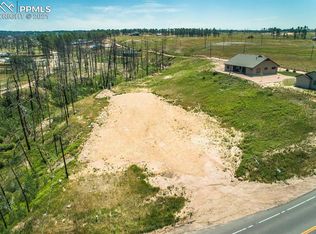

    One of a kind main level ranch living, low maintenance and perfect for retirement! This stunning custom home offers luxury and comfort on a spacious, landscaped lot off Black Forest Rd. Featuring 3 bedrooms and 2.5 baths, this ranch-style residence boasts high ceilings, large windows, and rich hardwood floors, creating an inviting and elegant atmosphere. All flooring throughout the home is radiant floor heating. The gourmet kitchen is a chef’s dream, equipped with top-of-the-line stainless steel appliances, pot filler over the stove, instant boiling hot water faucet, granite countertops, and a generous island, ideal for both cooking and entertaining. The primary suite provides a tranquil retreat with a spa-like en-suite bath, complete with a soaking tub, dual vanities, a large walk-in closet, and walk-out to the backyard. Recent enhancements include over $88,000 in premium upgrades: New Fence: Custom Shed: Premium Window Coverings: High-Efficiency A/C: Water Softener: Garage Heater and Electrical Work for TVs: Tesla Charger: Artificial Turf: Glass Dog Door: Double Garage Door WIFI opener. Enjoy a serene backyard oasis with ample space for outdoor activities and breathtaking views. Located in a desirable neighborhood, this home provides easy access to local amenities, top-rated schools, and recreational facilities, making it ideal for those seeking a modern, active lifestyle with minimal upkeep. Don’t miss this opportunity to own a meticulously upgraded home perfect for retirement or low-maintenance living.

    Zillow last checked:

    Listing updated:

    Listed by:

    Charity Breed 719-619-9122,

    Keller Williams Partners,

    Theresa Byrd GRI MRP 719-960-7679

    Bought with:

    Carmen Boles DSC MRP RENE

    The Platinum Group

    Source: elevateMLS,MLS#: 9712403MLS Logo

    Facts & features

    Interior

    Bedrooms & bathrooms
    • Bedrooms: 3
    • Bathrooms: 3
    • Full bathrooms: 2
    • 1/2 bathrooms: 1
    Heating
    • Radiant
    Cooling
    • Ceiling Fan(s), Central Air, Wall Unit(s)
    Appliances
    • Included: Dishwasher, Disposal, Gas in Kitchen, Exhaust Fan, Microwave, Oven, Refrigerator, Water Softener
    • Laundry: Electric Hook-up, Main Level
    Features
    • 6-Panel Doors, 9Ft + Ceilings, See Prop Desc Remarks, Pantry, Smart Home Lighting
    • Flooring: Carpet, Ceramic Tile, Wood
    • Windows: Window Coverings
    • Has basement: No
    • Number of fireplaces: 1
    • Fireplace features: Gas, One
    Interior area
    • Total structure area: 2,070
    • Total interior livable area: 2,070 sqft
    • Finished area above ground: 2,070
    • Finished area below ground: 0

    Property

    Parking
    • Total spaces: 3
    • Parking features: Attached, Garage Door Opener, Heated Garage, Oversized, Concrete Driveway, RV Access/Parking
    • Attached garage spaces: 3
    Features
    • Patio & porch: Concrete, Covered
    • Fencing: Back Yard
    • Has view: Yes
    • View description: Panoramic, Mountain(s), View of Pikes Peak
    Lot
    • Size: 0.29 Acres
    • Features: Level, Hiking Trail, Near Fire Station, Near Hospital, Near Park, Near Public Transit, Near Schools, Near Shopping Center, Landscaped
    Details
    • Additional structures: Storage
    • Parcel number: 5208267005

    Construction

    Type & style
    • Home type: SingleFamily
    • Architectural style: Ranch
    • Property subtype: Single Family Residence
    Materials
    • Stone, Stucco
    • Foundation: Slab
    • Roof: Composite Shingle
    Condition
    • Existing Home
    • New construction: No
    • Year built: 2015

    Utilities & green energy

    • Water: Well

    Community & HOA

    Location
    • Region: Colorado Springs

    Financial & listing details

    • Price per square foot: $323/sqft
    • Tax assessed value: $578,380
    • Annual tax amount: $2,115
    • Date on market: 9/17/2024
    • Listing terms: Cash,Conventional,FHA,VA Loan

    Price history

    DateEventPrice
    9/16/2024Sold$669,000$323/sqft
    Source: elevateMLS #9712403 Report a problem
    8/2/2024Pending sale$669,000$323/sqft
    Source: REcolorado as distributed by MLS GRID #7107644 Report a problem
    6/13/2024Listed for sale$669,000+11.5%$323/sqft
    Source: elevateMLS #9712403 Report a problem
    10/6/2022Sold$600,000-7.7%$290/sqft
    Source: Public Record Report a problem
    8/18/2022Price change$649,900-3.7%$314/sqft
    Source: elevateMLS #5992547 Report a problem
    8/13/2022Price change$675,000-2.9%$326/sqft
    Source: elevateMLS #5992547 Report a problem
    8/4/2022Price change$694,900-0.7%$336/sqft
    Source: elevateMLS #5992547 Report a problem
    7/27/2022Price change$699,900-2.8%$338/sqft
    Source: elevateMLS #5992547 Report a problem
    7/21/2022Price change$719,900-2.7%$348/sqft
    Source: elevateMLS #5992547 Report a problem
    7/7/2022Price change$739,900-1.3%$357/sqft
    Source: elevateMLS #5992547 Report a problem
    6/29/2022Price change$750,000-3.8%$362/sqft
    Source: elevateMLS #5992547 Report a problem
    6/24/2022Price change$779,900-1.3%$377/sqft
    Source: elevateMLS #5992547 Report a problem
    6/11/2022Price change$789,900-4.3%$382/sqft
    Source: elevateMLS #5992547 Report a problem
    6/4/2022Price change$825,000+3.1%$399/sqft
    Source: elevateMLS #5992547 Report a problem
    5/11/2022Listed for sale$799,900+3099.6%$386/sqft
    Source: Owner Report a problem
    6/10/2015Sold$25,000-78.6%$12/sqft
    Source: Public Record Report a problem
    6/9/1999Sold$117,000+56%$57/sqft
    Source: Public Record Report a problem
    11/1/1993Sold$75,000$36/sqft
    Source: Public Record Report a problem

    Public tax history

    YearProperty taxesTax assessment
    2024$2,722 +28.7%$38,760 -8.7%
    2023$2,115 -8.7%$42,440 +53.1%
    2022$2,316 $27,720 -2.8%
    2021-- $28,520 +14.4%
    2020$2,166 +4%$24,930
    2019$2,082 $24,930
    Find assessor info on the county website

    Neighborhood: 80908

    Nearby schools

    GreatSchools rating
    Schools provided by the listing agent
    • District: Academy-20

    Source: elevateMLS. This data may not be complete. We recommend contacting the local school district to confirm school assignments for this home.

    Get a cash offer in 3 minutes
    Find out how much your home could sell for in as little as 3 minutes with a no-obligation cash offer.
    Estimated market value
    $638,600
    Get a cash offer in 3 minutes
    Find out how much your home could sell for in as little as 3 minutes with a no-obligation cash offer.
    Estimated market value
    $638,600