BRAND NEW ROOF, LUXURY VINYL TILE, AND INTERIOR HOUSE PAINTING—all completed in October 2024! Welcome to this inviting corner-lot home in the gated Lakes of Westchester. ALL AGES welcome. Inside, you'll find vaulted ceilings and fresh updates throughout. The private screened patio offers a relaxing retreat, while community amenities include a pool, tennis courts, fitness center, tot lot, and more. Adjacent to the community is the Westchester Country Club, featuring three 9-hole golf courses—with no mandatory membership fees. Located in Boynton Beach, this home offers convenient access to shopping, dining, airports, and beaches. The low HOA covers lawn maintenance, cable, security system monitoring, and scheduled exterior painting/roof cleaning. Community amenities include a clubhouse, pool, fitness room, tennis courts, card room, and tot lot. Two pets up to 25 lbs each are welcome, with a minimum credit score of 650 required and a 2-year wait to lease. Make this charming home yours today!
Sold for $595,000
$595,000
6840 Camille Street, Boynton Beach, FL 33437
3beds
2,001sqft
Single Family Residence
Built in 1999
5,950 Square Feet Lot
$546,400 Zestimate®
$297/sqft
$4,115 Estimated rent
Home value
$546,400
$486,000 - $617,000
$4,115/mo
Zestimate® history
Owner options
List your home for rent
$4,115/mo
Rent Zestimate®
Find your next renter with Zillow Rental Manager. Plus, with online applications, you can quickly screen prospective tenants – for free.
$4,115/mo
Rent Zestimate®
Refinance and save
$4,403/mo
Est. payment
Refinancing to a lower rate could help reduce your monthly payments and save thousands over the life of the loan.
$4,403/mo
Est. payment
Explore your selling options
Work with a Zillow partner agent
Leverage their expertise and Zillow's premium Showcase listings to get your home seen by more buyers.
Get startedList with your own agent
Get your home in front of millions of buyers by listing it on Zillow.
Learn how to do itSell it yourself
Take full control of how buyers see your home on Zillow by listing For Sale by Owner (FSBO).
List your homeWhat's special
Zillow last checked:
Listing updated:
Listed by:
Eva Marie Blow 609-206-5048,
One Sotheby's International Realty
Bought with:
Michael DiBonifazio, 3388425
Atlantic Realty Group, LLC
Source: BeachesMLS,MLS#: R11033440 Originating MLS: BeachesMLS
Originating MLS: BeachesMLSFacts & features
Interior
Bedrooms & bathrooms
- Bedrooms: 3
- Bathrooms: 2
- Full bathrooms: 2
- Main level bathrooms: 2
- Main level bedrooms: 3
Primary bedroom
- Level: Main
- Area: 240
- Dimensions: 20 X 12
Primary bedroom
- Level: Main
- Area: 240
- Dimensions: 20 X 12
Kitchen
- Level: Main
- Area: 168
- Dimensions: 14 X 12
Kitchen
- Level: Main
- Area: 168
- Dimensions: 14 X 12
Living room
- Level: Main
- Area: 252
- Dimensions: 14 X 18
Living room
- Level: Main
- Area: 252
- Dimensions: 14 X 18
Heating
- Central
Cooling
- Central Air, Ceiling Fan(s)
Appliances
- Included: Dryer, Dishwasher, Electric Range, Electric Water Heater, Free-Standing Freezer, Disposal, Microwave, Refrigerator, Water Heater, Washer
- Laundry: Inside
Features
- Attic, Bathtub, Cathedral Ceiling(s), Dual Sinks, Eat-in Kitchen, Garden Tub/Roman Tub, Living/Dining Room, Main Level Primary, Pull Down Attic Stairs, Split Bedrooms, Soaking Tub, Separate Shower, Vaulted Ceiling(s), Walk-In Closet(s)
- Flooring: Vinyl
- Windows: Blinds, Sliding
- Attic: Pull Down Stairs
Interior area
- Total structure area: 2,632
- Total interior livable area: 2,001 sqft
Property
Parking
- Total spaces: 2
- Parking features: Attached, Garage
- Attached garage spaces: 2
Features
- Levels: One
- Stories: 1
- Patio & porch: Patio, Screened
- Exterior features: Outdoor Living Area
- Pool features: Association
- Waterfront features: None
Lot
- Size: 5,950 Square Feet
- Features: Sprinklers Automatic, < 1/4 Acre
Details
- Parcel number: 00424603110000620
- Zoning: RT
- Special conditions: Listed As-Is
Construction
Type & style
- Home type: SingleFamily
- Architectural style: Traditional
- Property subtype: Single Family Residence
Materials
- Block
- Roof: Barrel
Condition
- Resale
- New construction: No
- Year built: 1999
Utilities & green energy
- Electric: 3 Phase
- Sewer: Public Sewer
- Water: Public
- Utilities for property: Sewer Available, Water Available
Community & HOA
Community
- Features: Home Owners Association, Gated
- Security: Security System, Gated Community, Smoke Detector(s)
- Subdivision: PIPERS GLEN
HOA
- Has HOA: Yes
- Amenities included: Clubhouse, Fitness Center, Picnic Area, Playground, Pool, Recreation Facilities, Sidewalks, Tennis Court(s), Trail(s)
- Services included: Common Areas, Cable TV, Maintenance Grounds, Recreation Facilities, Security
- HOA fee: $380 monthly
Location
- Region: Boynton Beach
Financial & listing details
- Price per square foot: $297/sqft
- Tax assessed value: $387,566
- Annual tax amount: $3,152
- Date on market: 11/1/2024
- Cumulative days on market: 38 days
- Listing terms: Cash,Conventional,FHA,VA Loan
Price history
| Date | Event | Price |
|---|---|---|
| 1/22/2025 | Sold | $595,000-2.5%$297/sqft |
Source:  BeachesMLS #R11033440 Report a problem BeachesMLS #R11033440 Report a problem | ||
| 11/1/2024 | Listed for sale | $610,000+291%$305/sqft |
Source: BeachesMLS #RX-11033440 Report a problem | ||
| 5/18/1999 | Sold | $156,000$78/sqft |
Source: Public Record Report a problem | ||
Public tax history
| Year | Property taxes | Tax assessment |
|---|---|---|
| 2025 | $6,768 +108.8% | $387,566 +82.9% |
| 2024 | $3,241 +2.8% | $211,864 +3% |
| 2023 | $3,152 +1.3% | $205,693 +3% |
| 2022 | $3,113 +1.2% | $199,702 +3% |
| 2021 | $3,075 +0.9% | $193,885 +1.4% |
| 2020 | $3,046 +1.3% | $191,208 +2.3% |
| 2019 | $3,006 | $186,909 +1.9% |
| 2018 | $3,006 +5.3% | $183,424 +2.1% |
| 2017 | $2,854 +1.7% | $179,651 +2.1% |
| 2016 | $2,806 +0% | $175,956 +0.7% |
| 2015 | $2,806 +6% | $174,733 +0.8% |
| 2014 | $2,648 -6.3% | $173,346 +1.5% |
| 2013 | $2,827 +0.7% | $170,784 +1.7% |
| 2012 | $2,807 +1.2% | $167,929 +3% |
| 2011 | $2,772 +1.4% | $163,038 +1.5% |
| 2010 | $2,733 +7.5% | $160,629 +2.7% |
| 2009 | $2,542 +11.5% | $156,406 +0.1% |
| 2008 | $2,280 -4.5% | $156,250 +3% |
| 2007 | $2,387 -6.3% | $151,699 +2.5% |
| 2006 | $2,548 | $147,999 +3% |
| 2005 | -- | $143,688 +3% |
| 2004 | $1,188 +427.9% | $139,503 +1.9% |
| 2003 | $225 -90.4% | $136,902 +2.4% |
| 2002 | $2,356 +0.7% | $133,693 +1.6% |
| 2001 | $2,339 +1.4% | $131,588 |
| 2000 | $2,308 +322.4% | $131,588 +370% |
| 1999 | $546 | $28,000 |
Find assessor info on the county website
Neighborhood: 33437
Nearby homes
- $375,1002 bd2 ba1.6k sqft6834 Camille St, Boynton Beach, FL 33437Off Market
- $472,2003 bd2 ba1.7k sqft6828 Camille St, Boynton Beach, FL 33437Off Market
- $498,4003 bd2 ba1.8k sqft6835 Camille St, Boynton Beach, FL 33437Off Market
- $454,6003 bd2 ba1.8k sqft6822 Camille St, Boynton Beach, FL 33437Off Market
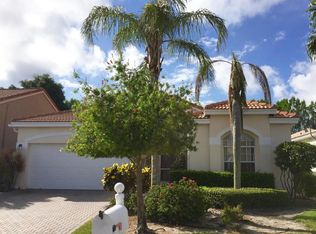
- $480,5003 bd2 ba2k sqft6841 Camille St, Boynton Beach, FL 33437Off Market
- $416,9002 bd2 ba1.7k sqft6827 Camille St, Boynton Beach, FL 33437Off Market
- $530,0003 bd2 ba1.8k sqft6846 Camille St, Boynton Beach, FL 33437Sold
- $505,6003 bd2 ba1.7k sqft6823 Camille St, Boynton Beach, FL 33437Off Market
Nearby schools
GreatSchools rating
- 5/10Hagen Road Elementary SchoolGrades: PK-5Distance: 1.7 mi
- 3/10Carver Middle SchoolGrades: 6-8Distance: 3.5 mi
- 8/10Spanish River Community High SchoolGrades: PK,6-12Distance: 6.8 mi
Schools provided by the listing agent
- Elementary: Hagen Road
- Middle: Carver Community
- High: Spanish River
Source: BeachesMLS. This data may not be complete. We recommend contacting the local school district to confirm school assignments for this home.
Get a cash offer in 3 minutes
Find out how much your home could sell for in as little as 3 minutes with a no-obligation cash offer.
Estimated market value
$546,400
Get a cash offer in 3 minutes
Find out how much your home could sell for in as little as 3 minutes with a no-obligation cash offer.
Estimated market value
$546,400
- Florida
- Palm Beach County
- Boynton Beach
- 33437
- 6840 Camille Street
Nearby cities
Nearby neighborhoods
Nearby zip codes
Other Boynton Beach Topics
