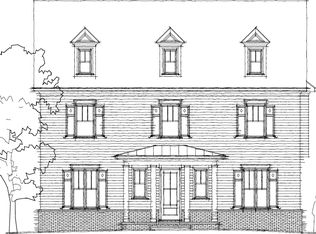
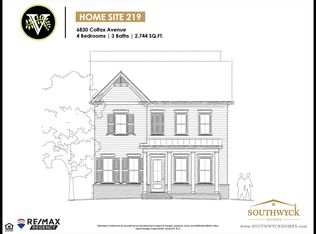
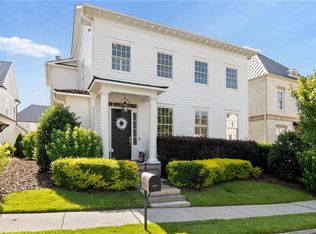
Welcome home to this timeless residence in the vibrant live, work, and play community of Vickery. Thoughtfully designed with exceptional craftsmanship and attention to detail, this home offers both charm and functionality in every space. Enjoy seamless indoor outdoor living with three covered porches, including oversized side porches that capture beautiful sunset views and connect effortlessly to the spacious kitchen and dining area, as well as the primary suite. The inviting covered front porch adds to the home’s warm and welcoming feel. Built just five years ago and meticulously maintained, the home also features a freshly painted exterior completed in October 2025. Inside, an enhanced WiFi network provides reliable connectivity throughout. The low-maintenance yard allows for easy living with no mowing required, while the prime location directly across from a charming pocket park adds to the home’s appeal. Featuring four bedrooms, three full baths, and one half bath, the layout is ideal for a variety of lifestyles. Additional highlights include a third-level media room, a functional mudroom, and a two-car garage with a dedicated golf cart garage. Vickery itself is a picturesque live-work-play community, offering 75 acres of green space, six tennis courts, six pickleball courts, a resort-style pool with cabanas, two fishing ponds, winding walking trails, a brand new playground, an outdoor basketball court, a fire pit, and a calendar full of community events. Located in one of Vickery’s most sought-after settings, this home offers the perfect blend of comfort, style, and community living.
Closed
Zillow last checked:
Listing updated:
Bought with:
Katheryn Cowley, 365197
Keller Williams Realty Chattahoochee North, LLC
Source: FMLS GA,MLS#: 7757901
Price history
| Date | Event | Price |
|---|---|---|
| 9/4/2026 | Sold | $1,065,000-2.7%$331/sqft |
Source:  FMLS GA #7757901 Report a problem FMLS GA #7757901 Report a problem | ||
| 8/7/2026 | Pending sale | $1,095,000$341/sqft |
Source: FMLS GA #7757901 Report a problem | ||
| 6/25/2026 | Price change | $1,095,000-8.8%$341/sqft |
Source: FMLS GA #7757901 Report a problem | ||
| 4/30/2026 | Listed for sale | $1,200,000+69.7%$373/sqft |
Source: FMLS GA #7757901 Report a problem | ||
| 8/17/2021 | Sold | $707,040+1.3%$220/sqft |
Source: Public Record Report a problem | ||
| 2/4/2021 | Listing removed | -- |
Source: Southwyck Homes Report a problem | ||
| 2/2/2021 | Pending sale | $697,950$217/sqft |
Source: Southwyck Homes Report a problem | ||
| 1/31/2021 | Listing removed | -- |
Source: Southwyck Homes Report a problem | ||
| 7/16/2020 | Pending sale | $697,950$217/sqft |
Source: Southwyck Homes Report a problem | ||
| 8/22/2019 | Price change | $697,950+0%$217/sqft |
Source: Re/Max Regency #8598218 Report a problem | ||
| 6/6/2019 | Listed for sale | $697,900$217/sqft |
Source: Re/Max Regency #8598218 Report a problem | ||
Get a cash offer in 3 minutes
Find out how much your home could sell for in as little as 3 minutes with a no-obligation cash offer.
Estimated market value
$1,063,400
