Skip main navigation
Sold for $630,000
  • $630,000

    6840 E Iliff Ave, Denver, CO 80224

    4beds
    2,528sqft
    Single Family Residence
    Built in 1967
    7,841 Square Feet Lot
    $684,100 Zestimate®
    $249/sqft
    $3,558 Estimated rent

    Home value

    $684,100

    $643,000 - $725,000

    $3,558/mo

    Zestimate® history
    Loading
    Loading...

    Owner options

    List your home for rent

    $3,558/mo

    Rent Zestimate®

    Find your next renter with Zillow Rental Manager. Plus, with online applications, you can quickly screen prospective tenants – for free.

    Learn more

    $3,558/mo

    Rent Zestimate®

    Refinance and save

    $3,603/mo

    Est. payment

    Refinancing to a lower rate could help reduce your monthly payments and save thousands over the life of the loan.

    See today's rates

    $3,603/mo

    Est. payment

    Explore your selling options

    Work with a Zillow partner agent

    Leverage their expertise and Zillow's premium Showcase listings to get your home seen by more buyers.

    Get started

    List with your own agent

    Get your home in front of millions of buyers by listing it on Zillow.

    Learn how to do it

    Sell it yourself

    Take full control of how buyers see your home on Zillow by listing For Sale by Owner (FSBO).

    List your home

    What's special

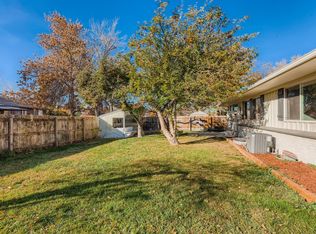
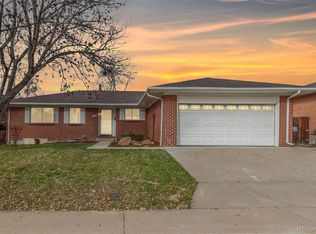
    Discover the epitome of South Denver living in this stunning 4-bedroom, 3-bathroom ranch home located at 6840 E Iliff Ave, Denver, CO 80224, nestled within the highly sought-after Goldsmith and Virginia Village neighborhoods near Cherry Creek. This turn-key property has been meticulously updated, offering new stainless steel appliances that make the kitchen a chef's dream, and boasts an open concept layout that includes a full dining room, perfect for entertaining. With a primary suite located on both the main floor and in the fully finished basement, this home caters to a variety of living arrangements, ensuring privacy and comfort. Adding to the charm are fireplaces on both floors, creating a cozy atmosphere throughout. The inclusion of a sunroom and covered patio provides a serene space for morning coffee or quiet evenings, while the attached 2-car garage adds convenience and security. The backyard is an oasis in the city, boasting a storage shed for extra space and a fully fenced yard for privacy and security. Every inch of this property has been thoughtfully considered to offer a seamless blend of modern amenities and comfortable living, making it an ideal choice for those seeking a ready-to-move-in home in a vibrant Denver neighborhood, combining the tranquility of suburban life with the conveniences of city living.

    Zillow last checked:

    Listing updated:

    Listed by:

    Derek Schulze 720-955-7770,

    Symbio,

    Hayley Dodson 720-882-5797,

    Symbio

    Bought with:

    Clare Gleason, 40000771

    eXp Realty LLC

    Source: IRES as distributed by MLS GRID,MLS#: 1005450MLS Logo

    Facts & features

    Interior

    Bedrooms & bathrooms
    • Bedrooms: 4
    • Bathrooms: 3
    • Full bathrooms: 1
    • 3/4 bathrooms: 2
    • Main level bathrooms: 2
    Primary bedroom
    • Description: Vinyl
    • Features: 3/4 Primary Bath
    • Level: Main
    • Dimensions: 0 x 0
    Bedroom 2
    • Level: Main
    Bedroom 3
    • Level: Basement
    Bedroom 4
    • Level: Basement
    Dining room
    • Description: Vinyl
    • Level: Main
    Family room
    • Description: Vinyl
    • Level: Basement
    Kitchen
    • Description: Vinyl
    • Level: Main
    • Dimensions: 0 x 0
    Laundry
    • Level: Basement
    Living room
    • Description: Vinyl
    • Level: Main
    Study
    • Level: Main
    Heating
    • Forced Air
    Appliances
    • Included: Electric Range, Dishwasher, Refrigerator, Washer, Dryer, Microwave, Disposal
    • Laundry: Washer/Dryer Hookup
    Features
    • Eat-in Kitchen, Separate Dining Room, Open Floorplan, Workshop, Walk-In Closet(s), Two Primary Suites, Sun Room
    • Basement: Full,Partially Finished
    • Has fireplace: Yes
    • Fireplace features: Two or More, Gas, Gas Log, Family Room
    Interior area
    • Total structure area: 1,397
    • Total interior livable area: 2,528 sqft
    • Finished area above ground: 1,397

    Property

    Parking
    • Total spaces: 2
    • Parking features: Oversized
    • Attached garage spaces: 2
    • Details: Attached
    Features
    • Levels: One
    • Stories: 1
    • Patio & porch: Patio, Enclosed
    • Fencing: Fenced,Wood
    Lot
    • Size: 7,841 Square Feet
    • Features: Water Rights Excluded
    Details
    • Additional structures: Storage
    • Parcel number: 629417003
    • Zoning: Res
    • Special conditions: Private Owner

    Construction

    Type & style
    • Home type: SingleFamily
    • Architectural style: Contemporary
    • Property subtype: Single Family Residence
    Materials
    • Brick
    • Roof: Composition
    Condition
    • New construction: No
    • Year built: 1967

    Utilities & green energy

    • Water: City
    • Utilities for property: Natural Gas Available, Electricity Available
    Green energy
    • Energy efficient items: Southern Exposure

    Community & HOA

    Community
    • Security: Fire Alarm
    • Subdivision: Goldsmith
    HOA
    • Has HOA: No
    Location
    • Region: Denver

    Financial & listing details

    • Price per square foot: $249/sqft
    • Tax assessed value: $663,600
    • Annual tax amount: $2,648
    • Date on market: 3/21/2024
    • Listing terms: Cash,Conventional,FHA,VA Loan
    • Exclusions: Sellers Personal Property and Staging Items
    • Electric utility on property: Yes

    Price history

    DateEventPrice
    5/17/2024Sold$630,000-0.8%$249/sqft
    Source: IRES as distributed by MLS GRID #1005450 Report a problem
    4/27/2024Pending sale$635,000$251/sqft
    Source: REcolorado as distributed by MLS GRID #8718069 Report a problem
    4/17/2024Price change$635,000-2.3%$251/sqft
    Source: REcolorado as distributed by MLS GRID #8718069 Report a problem
    4/16/2024Pending sale$650,000$257/sqft
    Source: REcolorado as distributed by MLS GRID #8718069 Report a problem
    4/3/2024Price change$650,000-3.7%$257/sqft
    Source: REcolorado as distributed by MLS GRID #8718069 Report a problem
    3/19/2024Price change$675,000-0.6%$267/sqft
    Source: REcolorado as distributed by MLS GRID #8718069 Report a problem
    3/12/2024Listed for sale$679,000+107%$269/sqft
    Source: REcolorado as distributed by MLS GRID #8718069 Report a problem
    11/15/2022Price change$2,795-3.5%$1/sqft
    Source: Zillow Rental Network Premium Report a problem
    10/11/2022Listed for rent$2,895$1/sqft
    Source: Zillow Rental Network Premium Report a problem
    10/4/2022Listing removed--
    Source: Zillow Rental Network Premium Report a problem
    9/10/2022Listed for rent$2,895+3.6%$1/sqft
    Source: Zillow Rental Network Premium Report a problem
    7/29/2022Listing removed--
    Source: Zillow Rental Network Premium Report a problem
    7/7/2022Listed for rent$2,795$1/sqft
    Source: Zillow Rental Network Premium Report a problem
    7/2/2021Listing removed--
    Source: Zillow Rental Network Premium Report a problem
    5/25/2021Listed for rent$2,795$1/sqft
    Source: Zillow Rental Network Premium Report a problem
    5/8/2013Sold$328,000-0.6%$130/sqft
    Source: Public Record Report a problem
    3/18/2013Price change$330,000-2.9%$131/sqft
    Source: Keller Williams Realty DTC #1168646 Report a problem
    3/8/2013Listed for sale$340,000+25.9%$134/sqft
    Source: Keller Williams Realty DTC #1168646 Report a problem
    3/8/2006Sold$270,000+12.5%$107/sqft
    Source: Public Record Report a problem
    10/3/2001Sold$239,950+70.7%$95/sqft
    Source: Public Record Report a problem
    12/2/1993Sold$140,600$56/sqft
    Source: Public Record Report a problem

    Public tax history

    YearProperty taxesTax assessment
    2024$3,160 +19.3%$40,780 -7.1%
    2023$2,648 +3.6%$43,880 +31.8%
    2022$2,556 +5.3%$33,300 -2.8%
    2021$2,428 +2.9%$34,260 +4.7%
    2020$2,360 +3.7%$32,725 -0.7%
    2019$2,276 $32,954 +12%
    2018$2,276 +0.3%$29,420
    2017$2,269 +3.7%$29,420 +5%
    2016$2,189 +15.9%$28,020
    2015$1,889 +9.6%$28,020 +23.2%
    2014$1,724 +5.8%$22,750 +9.6%
    2013$1,630 +17.9%$20,750 +7%
    2012$1,383 +4.8%$19,390
    2011$1,319 +2.2%$19,390 -2.1%
    2010$1,290 -7.1%$19,810
    2009$1,390 -0.2%$19,810 -4.8%
    2008$1,392 -1%$20,810
    2007$1,407 +1.1%$20,810 -1%
    2006$1,391 +12.1%$21,010
    2005$1,241 +7.2%$21,010 +6.1%
    2003$1,158 +1.9%$19,800 +2.4%
    2002$1,136 $19,340 +14.2%
    2001-- $16,940
    Find assessor info on the county website

    Neighborhood: Goldsmith

    Nearby schools

    GreatSchools rating
    Schools provided by the listing agent
    • Elementary: Samuels
    • Middle: Hamilton
    • High: Jefferson, Thomas

    Source: IRES as distributed by MLS GRID. This data may not be complete. We recommend contacting the local school district to confirm school assignments for this home.

    Get a cash offer in 3 minutes
    Find out how much your home could sell for in as little as 3 minutes with a no-obligation cash offer.
    Estimated market value
    $684,100
    Get a cash offer in 3 minutes
    Find out how much your home could sell for in as little as 3 minutes with a no-obligation cash offer.
    Estimated market value
    $684,100