Discover charm and potential in this 3-bedroom, 2.5-bathroom home sitting on nearly half an acre in Charlotte, NC.
Some of the home features are: a cozy den w/wood burning fireplace, a separate dining area perfect for gatherings, a functional kitchen ready for your personal touches and an oversized 1 car garage. Upstairs, 3 bedrooms provide plenty of space for living and resting, along with 2 full bathrooms. A half bath and dedicated laundry room are on the main level. Step outside onto the wooden deck, where you can enjoy morning coffee or evening gatherings surrounded by the peaceful sights and sounds of the wooded backyard, just minutes from city conveniences. Located just east of Plaza Midwood and close to WT Harris Blvd. While the home retains its classic charm, it offers an opportunity for updates and customization to match your style and preferences. Schedule your showing today! NO HOA!
Closed
$315,000
6840 Honey Hurst Ln, Charlotte, NC 28212
3beds
1,826sqft
Single Family Residence
Built in 1984
0.46 Acres Lot
$352,500 Zestimate®
$173/sqft
$2,373 Estimated rent
Home value
$352,500
$335,000 - $370,000
$2,373/mo
Zestimate® history
Owner options
List your home for rent
$2,373/mo
Rent Zestimate®
Find your next renter with Zillow Rental Manager. Plus, with online applications, you can quickly screen prospective tenants – for free.
$2,373/mo
Rent Zestimate®
Refinance and save
$1,914/mo
Est. payment
Refinancing to a lower rate could help reduce your monthly payments and save thousands over the life of the loan.
$1,914/mo
Est. payment
Explore your selling options
Work with a Zillow partner agent
Leverage their expertise and Zillow's premium Showcase listings to get your home seen by more buyers.
Get startedList with your own agent
Get your home in front of millions of buyers by listing it on Zillow.
Learn how to do itSell it yourself
Take full control of how buyers see your home on Zillow by listing For Sale by Owner (FSBO).
List your homeWhat's special
Zillow last checked:
Listing updated:
Listed by:
Mitzy Bratt mitzybratt@gmail.com,
Century 21 Town & Country Rlty
Bought with:
AL Bentley
CR Thompson Realty
Source: Canopy MLS as distributed by MLS GRID,MLS#: 4174481
Facts & features
Interior
Bedrooms & bathrooms
- Bedrooms: 3
- Bathrooms: 3
- Full bathrooms: 2
- 1/2 bathrooms: 1
Primary bedroom
- Level: Upper
Primary bedroom
- Level: Upper
Bedroom s
- Level: Upper
Bedroom s
- Level: Upper
Bedroom s
- Level: Upper
Bedroom s
- Level: Upper
Bathroom half
- Level: Main
Bathroom full
- Level: Upper
Bathroom full
- Level: Upper
Bathroom half
- Level: Main
Bathroom full
- Level: Upper
Bathroom full
- Level: Upper
Den
- Level: Main
Den
- Level: Main
Dining room
- Level: Main
Dining room
- Level: Main
Kitchen
- Level: Main
Kitchen
- Level: Main
Laundry
- Level: Main
Laundry
- Level: Main
Living room
- Level: Main
Living room
- Level: Main
Heating
- Heat Pump
Cooling
- Heat Pump
Appliances
- Included: Dishwasher, Electric Range, Refrigerator
- Laundry: Inside, Laundry Room, Main Level
Features
- Pantry
- Flooring: Carpet, Linoleum, Tile
- Has basement: No
- Fireplace features: Den, Wood Burning
Interior area
- Total structure area: 1,826
- Total interior livable area: 1,826 sqft
- Finished area above ground: 1,826
- Finished area below ground: 0
Property
Parking
- Total spaces: 1
- Parking features: Driveway, Attached Garage, Garage on Main Level
- Attached garage spaces: 1
- Has uncovered spaces: Yes
Features
- Levels: Two
- Stories: 2
- Patio & porch: Covered, Deck, Front Porch
Lot
- Size: 0.46 Acres
- Dimensions: 23 x 23 x 135 x 232 x 252
- Features: Cul-De-Sac, Level, Wooded
Details
- Parcel number: 10332320
- Zoning: N1-A
- Special conditions: Standard
Construction
Type & style
- Home type: SingleFamily
- Property subtype: Single Family Residence
Materials
- Vinyl
- Foundation: Slab
Condition
- New construction: No
- Year built: 1984
Utilities & green energy
- Sewer: Public Sewer
- Water: City
Community & HOA
Community
- Subdivision: Candlelight Forest
Location
- Region: Charlotte
Financial & listing details
- Price per square foot: $173/sqft
- Tax assessed value: $283,700
- Annual tax amount: $2,350
- Date on market: 8/23/2024
- Cumulative days on market: 2 days
- Road surface type: Concrete, Paved
Price history
| Date | Event | Price |
|---|---|---|
| 9/30/2024 | Sold | $315,000$173/sqft |
Source:  Canopy MLS as distributed by MLS GRID #4174481 Report a problem Canopy MLS as distributed by MLS GRID #4174481 Report a problem | ||
| 8/23/2024 | Listed for sale | $315,000$173/sqft |
Source: Canopy MLS as distributed by MLS GRID #4174481 Report a problem | ||
Public tax history
| Year | Property taxes | Tax assessment |
|---|---|---|
| 2025 | $2,350 +91.4% | $283,700 |
| 2024 | $1,228 +4.1% | $283,700 |
| 2023 | $1,180 +25% | $283,700 +67.3% |
| 2022 | $944 | $169,600 |
| 2021 | -- | $169,600 |
| 2020 | -- | $169,600 |
| 2019 | $910 -41% | $169,600 +51.4% |
| 2018 | $1,543 +2.6% | $112,000 |
| 2017 | $1,503 | $112,000 |
| 2016 | $1,503 | $112,000 |
| 2015 | $1,503 +0.2% | $112,000 |
| 2014 | $1,501 | $112,000 |
| 2013 | -- | $112,000 -0.1% |
| 2012 | -- | $112,100 |
| 2011 | -- | $112,100 -7.1% |
| 2010 | -- | $120,700 |
| 2009 | -- | $120,700 |
| 2008 | -- | $120,700 |
| 2007 | -- | $120,700 |
| 2006 | -- | $120,700 |
| 2005 | -- | $120,700 |
| 2004 | -- | $120,700 |
| 2003 | -- | $120,700 +15.9% |
| 2002 | -- | $104,180 |
| 2001 | -- | $104,180 |
| 2000 | -- | $104,180 |
Find assessor info on the county website
Neighborhood: Farm Pond
Nearby homes
- $--1 bd1 ba-- sqft6840 Honey Hurst Ln #2, Charlotte, NC 28212Off Market

- $308,7003 bd2 ba1.7k sqft6836 Honey Hurst Ln, Charlotte, NC 28212Off Market
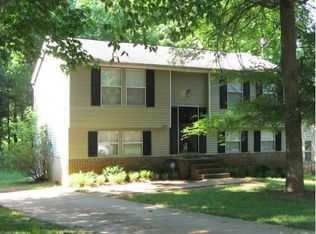
- $290,5003 bd2 ba1.1k sqft6844 Honey Hurst Ln, Charlotte, NC 28212Off Market
- $314,5003 bd2 ba1.4k sqft6830 Honey Hurst Ln, Charlotte, NC 28212Off Market
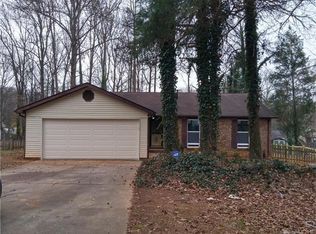
- $317,2003 bd2 ba1.8k sqft6843 Honey Hurst Ln, Charlotte, NC 28212Off Market
- $427,0004 bd3 ba2.8k sqft4825 Lawrence Orr Rd, Charlotte, NC 28212Off Market
- $357,4004 bd3 ba3.5k sqft6824 Honey Hurst Ln, Charlotte, NC 28212Off Market
- $350,0004 bd2 ba1.4k sqft6839 Wagon Oak Rd, Charlotte, NC 28212Sold
Nearby schools
GreatSchools rating
- 6/10Lawrence Orr ElementaryGrades: PK-5Distance: 0.9 mi
- 3/10Cochrane MiddleGrades: 6-12Distance: 2.2 mi
- 1/10Garinger High SchoolGrades: 9-12Distance: 3.3 mi
Schools provided by the listing agent
- Elementary: Lawrence Orr
- Middle: Cochran Collegiate Academy
- High: Garinger
Source: Canopy MLS as distributed by MLS GRID. This data may not be complete. We recommend contacting the local school district to confirm school assignments for this home.
Get a cash offer in 3 minutes
Find out how much your home could sell for in as little as 3 minutes with a no-obligation cash offer.
Estimated market value
$352,500
Get a cash offer in 3 minutes
Find out how much your home could sell for in as little as 3 minutes with a no-obligation cash offer.
Estimated market value
$352,500
- North Carolina
- Mecklenburg County
- Charlotte
- 28212
- Farm Pond
- 6840 Honey Hurst Ln
Nearby cities
Nearby neighborhoods
Nearby zip codes
Other Charlotte Topics
