Wonderfully Updated 2 Story Home with Basement Located In Popular Avalon Hills East Neighborhood. This move in ready home Features: 5 Bedrooms, 3 Full Bathrooms with Main Level 5th Bedroom which makes for a great In-Home Office/Guest Rm, Finished Basement + Fenced Back Yard with Swing Set and Mini Barn. So many special features & updates include: Great Rm with Fireplace & Built In Book Shelves, Formal Living Rm and Dining Rm, Updated Kitchen with most new SS Appliances, Breakfast Rm, Pantry Plus New LVP Flooring throughout most of main level. Upstairs Features Large Primary Suite with Updated Bathroom and Walk-in Closet + 3 more Large Bedrooms. Finished Basement Bonus Rm with Egress Window, Exercise and Workshop area, plus so much more. Recent Updates Include: 2023 - New Roof, 2022 - Washer and Dryer, 2022 - New Range , 2022 - New Dishwasher, 2022 - New Refrigerator, 2021 - Exterior Paint plus some new siding, 2019/21- New LVP Flooring throughout Main Level plus Newer Slider Door and Sump Pump Battery.
Sold
$425,000
6840 Kingman Dr, Indianapolis, IN 46256
5beds
3,174sqft
Residential, Single Family Residence
Built in 1971
0.34 Acres Lot
$455,700 Zestimate®
$134/sqft
$3,296 Estimated rent
Home value
$455,700
$433,000 - $478,000
$3,296/mo
Zestimate® history
Owner options
List your home for rent
$3,296/mo
Rent Zestimate®
Find your next renter with Zillow Rental Manager. Plus, with online applications, you can quickly screen prospective tenants – for free.
$3,296/mo
Rent Zestimate®
Refinance and save
$2,822/mo
Est. payment
Refinancing to a lower rate could help reduce your monthly payments and save thousands over the life of the loan.
$2,822/mo
Est. payment
Explore your selling options
Work with a Zillow partner agent
Leverage their expertise and Zillow's premium Showcase listings to get your home seen by more buyers.
Get startedList with your own agent
Get your home in front of millions of buyers by listing it on Zillow.
Learn how to do itSell it yourself
Take full control of how buyers see your home on Zillow by listing For Sale by Owner (FSBO).
List your homeWhat's special
Mini barnFinished basement bonus rmExterior paintLarge primary suiteFormal living rmBreakfast rmBuilt in book shelves
Zillow last checked:
Listing updated:
Listed by:
Steve Sergi 317-507-5883,
RE/MAX At The Crossing,
Sophie Sergi,
RE/MAX At The Crossing
Bought with:
Stephen Bailey
F.C. Tucker Company
Source: MIBOR as distributed by MLS GRID,MLS#: 21971874
Facts & features
Interior
Bedrooms & bathrooms
- Bedrooms: 5
- Bathrooms: 3
- Full bathrooms: 3
- Main level bathrooms: 1
- Main level bedrooms: 1
Primary bedroom
- Features: Carpet
- Level: Upper
- Area: 208 Square Feet
- Dimensions: 16x13
Bedroom 2
- Features: Carpet
- Level: Upper
- Area: 144 Square Feet
- Dimensions: 12x12
Bedroom 3
- Features: Carpet
- Level: Upper
- Area: 143 Square Feet
- Dimensions: 13x11
Bedroom 4
- Features: Carpet
- Level: Upper
- Area: 143 Square Feet
- Dimensions: 13x11
Bedroom 5
- Features: Carpet
- Level: Main
- Area: 110 Square Feet
- Dimensions: 11x10
Other
- Features: Tile-Ceramic
- Level: Main
- Area: 42 Square Feet
- Dimensions: 7x6
Bonus room
- Features: Carpet
- Level: Basement
- Area: 348 Square Feet
- Dimensions: 29x12
Dining room
- Features: Vinyl Plank
- Level: Main
- Area: 121 Square Feet
- Dimensions: 11x11
Exercise room
- Features: Carpet
- Level: Basement
- Area: 49 Square Feet
- Dimensions: 7x7
Great room
- Features: Vinyl Plank
- Level: Main
- Area: 273 Square Feet
- Dimensions: 21x13
Kitchen
- Features: Vinyl Plank
- Level: Main
- Area: 189 Square Feet
- Dimensions: 21x9
Living room
- Features: Vinyl Plank
- Level: Main
- Area: 234 Square Feet
- Dimensions: 18x13
Workshop
- Features: Other
- Level: Basement
- Area: 112 Square Feet
- Dimensions: 16x7
Heating
- Forced Air
Cooling
- Has cooling: Yes
Appliances
- Included: Dishwasher, Dryer, Disposal, Gas Water Heater, Microwave, Electric Oven, Refrigerator, Washer, Water Softener Owned
- Laundry: Main Level
Features
- Bookcases, Walk-In Closet(s), Eat-in Kitchen, Entrance Foyer, Wired for Data, Pantry
- Windows: Windows Thermal, Wood Work Stained
- Basement: Egress Window(s),Finished,Finished Walls
- Number of fireplaces: 1
- Fireplace features: Great Room, Wood Burning
Interior area
- Total structure area: 3,174
- Total interior livable area: 3,174 sqft
- Finished area below ground: 552
Property
Parking
- Total spaces: 2
- Parking features: Attached
- Attached garage spaces: 2
- Details: Garage Parking Other(Service Door)
Features
- Levels: Two
- Stories: 2
- Patio & porch: Patio
- Fencing: Fenced,Fence Full Rear
Lot
- Size: 0.34 Acres
- Features: Sidewalks, Mature Trees
Details
- Parcel number: 490235123002000400
- Horse amenities: None
Construction
Type & style
- Home type: SingleFamily
- Architectural style: Traditional
- Property subtype: Residential, Single Family Residence
Materials
- Brick
- Foundation: Block
Condition
- Updated/Remodeled
- New construction: No
- Year built: 1971
Utilities & green energy
- Water: Municipal/City
Community & HOA
Community
- Subdivision: East Avalon Hills
HOA
- Has HOA: Yes
- Amenities included: None
- Services included: Entrance Common, Insurance, Snow Removal
- HOA fee: $150 annually
Location
- Region: Indianapolis
Financial & listing details
- Price per square foot: $134/sqft
- Tax assessed value: $400,200
- Annual tax amount: $3,862
- Date on market: 4/4/2024
- Cumulative days on market: 4 days
Price history
| Date | Event | Price |
|---|---|---|
| 5/7/2024 | Sold | $425,000$134/sqft |
Source:  MIBOR as distributed by MLS GRID #21971874 Report a problem MIBOR as distributed by MLS GRID #21971874 Report a problem | ||
| 4/8/2024 | Pending sale | $425,000$134/sqft |
Source: MIBOR as distributed by MLS GRID #21971874 Report a problem | ||
| 4/4/2024 | Listed for sale | $425,000+54.5%$134/sqft |
Source: MIBOR as distributed by MLS GRID #21971874 Report a problem | ||
| 1/17/2019 | Sold | $275,000-3.1%$87/sqft |
Source: MIBOR as distributed by MLS GRID #21555668 Report a problem | ||
| 12/27/2018 | Pending sale | $283,900$89/sqft |
Source: First Watch Real Estate Group #21555668 Report a problem | ||
| 8/25/2018 | Price change | $283,900-2.1%$89/sqft |
Source: First Watch Real Estate Group #21555668 Report a problem | ||
| 6/29/2018 | Price change | $289,900-3%$91/sqft |
Source: First Watch Real Estate Group #21555668 Report a problem | ||
| 4/25/2018 | Price change | $299,000-2.6%$94/sqft |
Source: First Watch Real Estate Group #21555668 Report a problem | ||
| 4/20/2018 | Price change | $307,000-3.8%$97/sqft |
Source: First Watch Real Estate Group #21555668 Report a problem | ||
| 4/3/2018 | Price change | $319,000-1.8%$101/sqft |
Source: First Watch Real Estate Group #21555668 Report a problem | ||
| 11/28/2017 | Price change | $325,000-3%$102/sqft |
Source: F.C. Tucker/O.C. Clark, Inc. #21516637 Report a problem | ||
| 9/29/2017 | Listed for sale | $335,000$106/sqft |
Source: F.C. Tucker/O.C. Clark, Inc. #21516637 Report a problem | ||
Public tax history
| Year | Property taxes | Tax assessment |
|---|---|---|
| 2025 | $4,100 +9.2% | $400,200 +7.1% |
| 2024 | $3,756 +8.9% | $373,800 +8.5% |
| 2023 | $3,448 +13.9% | $344,600 +10.8% |
| 2022 | $3,026 -3.1% | $311,100 +15.2% |
| 2021 | $3,122 +14.9% | $270,000 -2% |
| 2020 | $2,718 +9.1% | $275,400 +1.3% |
| 2019 | $2,492 -0.3% | $271,800 +9.1% |
| 2018 | $2,499 -1.7% | $249,200 +1% |
| 2017 | $2,543 +9.5% | $246,700 +0.6% |
| 2016 | $2,323 +3.7% | $245,300 +5.7% |
| 2014 | $2,240 +3.1% | $232,100 +1.6% |
| 2013 | $2,173 | $228,400 +1.7% |
| 2012 | $2,173 | $224,600 +6.7% |
| 2011 | -- | $210,400 |
| 2010 | $1,953 +14.4% | $210,400 |
| 2009 | $1,707 | $210,400 -6.1% |
| 2007 | -- | $224,000 -0.8% |
| 2006 | -- | $225,700 +14.7% |
| 2005 | -- | $196,800 |
| 2004 | -- | $196,800 |
| 2003 | -- | $196,800 +62.5% |
| 2002 | -- | $121,100 +200% |
| 2001 | -- | $40,370 |
| 2000 | -- | $40,370 |
Find assessor info on the county website
Neighborhood: Fall Creek
Nearby homes
- $367,600-- bd1 ba2.4k sqft6910 Kingman Dr, Indianapolis, IN 46256Off Market
- $363,400-- bd1 ba2.7k sqft6830 Kingman Dr, Indianapolis, IN 46256Off Market
- $353,3004 bd3 ba2k sqft7212 Highburry Dr, Indianapolis, IN 46256Off Market
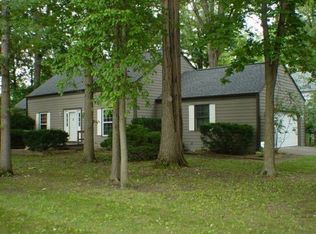
- $417,9004 bd4 ba2.4k sqft7141 Keston Cir, Indianapolis, IN 46256Off Market
- $403,2004 bd2 ba4.1k sqft6820 Kingman Dr, Indianapolis, IN 46256Off Market
- $349,9004 bd3 ba2.5k sqft7140 Keston Cir, Indianapolis, IN 46256Sold
- $454,100-- bd1 ba3k sqft7151 Eastwick Ln, Indianapolis, IN 46256Off Market
- $459,2005 bd4 ba3.2k sqft7215 Highburry Dr, Indianapolis, IN 46256Off Market
Nearby schools
GreatSchools rating
- 5/10Crestview Elementary SchoolGrades: 1-6Distance: 0.5 mi
- 5/10Fall Creek Valley Middle SchoolGrades: 7-8Distance: 2.6 mi
- 5/10Lawrence North High SchoolGrades: 9-12Distance: 1.1 mi
Get a cash offer in 3 minutes
Find out how much your home could sell for in as little as 3 minutes with a no-obligation cash offer.
Estimated market value
$455,700
Get a cash offer in 3 minutes
Find out how much your home could sell for in as little as 3 minutes with a no-obligation cash offer.
Estimated market value
$455,700
- Indiana
- Marion County
- Indianapolis
- 46256
- Fall Creek
- 6840 Kingman Dr
Nearby cities
Nearby neighborhoods
Nearby zip codes
Other Indianapolis Topics
