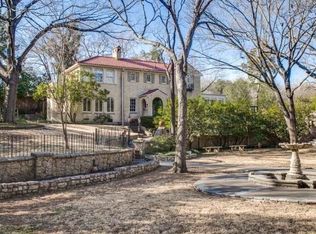
6840 Lakewood is a jewel, a timeless estate in the most beautiful setting on the boulevard. With its architecturally significant home situated on a .442 acre, hillside lot, complete with a pond, it’s hard to imagine a more idyllic landscape. Designed by Bertram Hill, the current owner has been a marvelous steward of the property. During their tenure, they have expanded the home to include a guest suite; a larger kitchen; a two-story, secondary living area; and an expanded primary bedroom suite. Across the front is the stately living room with a hammered metal fireplace. French doors in every room on the 1st floor open onto terraces, lawns, and walled courtyards. Dine alfresco in the spring and enjoy the spectacular view from the home’s wide front terrace or enjoy a holiday meal in the home’s frescoed dining room. There is a Rookwood tile floored entry foyer-solarium; two opera worthy staircases; leaded glass windows; and European inspired brass hardware. A multi-hued Ludowici tile roof and masonry construction marked by a subtle, crescent finish are among many considered details. The large European style kitchen is anchored by a French made LaCanche range and oven, and the central island, with its exuberant terrazzo-finishes is perfectly sized for cooking and dining. There are 4 bedrooms. The primary suite has been expanded to include an exquisite, mosaic-tiled bath cabinetry detail and natural light. The home’s second bedroom is as inviting as the primary suite and shares a significant bath with vintage-style and black & white appointments with a fourth bedroom. There are many beautiful and well loved homes in Lakewood, however, no home on Lakewood Blvd has the matchless combination of setting and architectural design found here.
Sold
Price Unknown
6840 Lakewood Blvd, Dallas, TX 75214
4beds
3,963sqft
Single Family Residence
Built in 1926
0.44 Acres Lot
$2,931,700 Zestimate®
$--/sqft
$7,631 Estimated rent
Home value
$2,931,700
$2.67M - $3.22M
$7,631/mo
Zestimate® history
Owner options
List your home for rent
$7,631/mo
Rent Zestimate®
Find your next renter with Zillow Rental Manager. Plus, with online applications, you can quickly screen prospective tenants – for free.
$7,631/mo
Rent Zestimate®
Refinance and save
Refinancing to a lower rate could help reduce your monthly payments and save thousands over the life of the loan.
Explore your selling options
Work with a Zillow partner agent
Leverage their expertise and Zillow's premium Showcase listings to get your home seen by more buyers.
Get startedList with your own agent
Get your home in front of millions of buyers by listing it on Zillow.
Learn how to do itSell it yourself
Take full control of how buyers see your home on Zillow by listing For Sale by Owner (FSBO).
List your homeWhat's special
Masonry constructionHammered metal fireplaceFrescoed dining roomLeaded glass windowsOpera worthy staircasesLarger kitchenGuest suite
Zillow last checked:
Listing updated:
Listed by:
David Griffin 0226305 214-526-5626,
David Griffin & Company 214-526-5626
Bought with:
Cole Swearingen
Compass RE Texas, LLC.
Source: NTREIS,MLS#: 21055046
Facts & features
Interior
Bedrooms & bathrooms
- Bedrooms: 4
- Bathrooms: 4
- Full bathrooms: 3
- 1/2 bathrooms: 1
Primary bedroom
- Features: Closet Cabinetry, Ceiling Fan(s), En Suite Bathroom, Walk-In Closet(s)
- Level: Second
- Dimensions: 16 x 15
Bedroom
- Features: Ceiling Fan(s), En Suite Bathroom, Separate Shower, Walk-In Closet(s)
- Level: Second
- Dimensions: 15 x 14
Bedroom
- Level: Second
- Dimensions: 12 x 11
Bedroom
- Level: Second
- Dimensions: 24 x 9
Dining room
- Level: First
- Dimensions: 15 x 15
Family room
- Features: Ceiling Fan(s), Fireplace
- Level: First
- Dimensions: 13 x 12
Kitchen
- Features: Built-in Features, Kitchen Island, Sink
- Level: First
- Dimensions: 22 x 18
Living room
- Features: Fireplace
- Level: First
- Dimensions: 26 x 15
Utility room
- Features: Utility Room, Utility Sink
- Level: Second
- Dimensions: 14 x 5
Heating
- Central
Cooling
- Central Air, Ceiling Fan(s)
Appliances
- Included: Some Gas Appliances, Dishwasher, Disposal, Gas Oven, Gas Range, Plumbed For Gas, Range, Refrigerator, Some Commercial Grade, Vented Exhaust Fan
- Laundry: Laundry in Utility Room, In Hall
Features
- Kitchen Island, Multiple Staircases, Walk-In Closet(s)
- Flooring: Ceramic Tile, Wood
- Windows: Window Coverings
- Has basement: Yes
- Number of fireplaces: 4
- Fireplace features: Family Room, Gas Log, Living Room, Primary Bedroom, Outside
Interior area
- Total interior livable area: 3,963 sqft
Property
Parking
- Total spaces: 1
- Parking features: Driveway, Garage, Garage Faces Side
- Attached garage spaces: 1
- Has uncovered spaces: Yes
Features
- Levels: Multi/Split
- Patio & porch: Front Porch, Patio, Side Porch, Covered
- Exterior features: Rain Gutters
- Pool features: Gunite, Pool, Waterfall
Lot
- Size: 0.44 Acres
- Features: Corner Lot, Landscaped, Pond on Lot, Many Trees
Details
- Parcel number: 00000232342000000
Construction
Type & style
- Home type: SingleFamily
- Architectural style: Mediterranean,Spanish,Detached
- Property subtype: Single Family Residence
Materials
- Stucco
- Foundation: Pillar/Post/Pier
- Roof: Spanish Tile,Tile
Condition
- Year built: 1926
Utilities & green energy
- Sewer: Public Sewer
- Water: Public
- Utilities for property: Sewer Available, Water Available
Community & HOA
Community
- Subdivision: Hubbard
HOA
- Has HOA: No
Location
- Region: Dallas
Financial & listing details
- Tax assessed value: $2,170,810
- Annual tax amount: $27,121
- Date on market: 9/24/2025
- Cumulative days on market: 13 days
- Listing terms: Cash,Conventional
- Exclusions: Rock crystal non wired lighting piece in gray bathroom, Sunburst and 2 antique lights in the upstairs bedroom next to family room
Price history
| Date | Event | Price |
|---|---|---|
| 1/5/2026 | Sold | -- |
Source: NTREIS #21055046 Report a problem | ||
| 10/15/2025 | Pending sale | $2,895,000$731/sqft |
Source: NTREIS #21055046 Report a problem | ||
| 10/7/2025 | Contingent | $2,895,000$731/sqft |
Source: NTREIS #21055046 Report a problem | ||
| 9/24/2025 | Listed for sale | $2,895,000-12.9%$731/sqft |
Source: NTREIS #21055046 Report a problem | ||
| 7/31/2025 | Listing removed | $3,325,000$839/sqft |
Source: NTREIS #20896697 Report a problem | ||
| 6/6/2025 | Price change | $3,325,000-11.3%$839/sqft |
Source: NTREIS #20896697 Report a problem | ||
| 4/28/2025 | Listed for sale | $3,750,000$946/sqft |
Source: NTREIS #20896697 Report a problem | ||
Public tax history
| Year | Property taxes | Tax assessment |
|---|---|---|
| 2025 | $27,121 +1.3% | $2,170,810 +0.9% |
| 2024 | $26,786 +2.2% | $2,151,300 +19.2% |
| 2023 | $26,219 -19.4% | $1,805,170 +4.1% |
| 2022 | $32,523 -0.5% | $1,733,900 +3.8% |
| 2021 | $32,701 -0.7% | $1,670,000 |
| 2020 | $32,939 +0.6% | $1,670,000 +1.6% |
| 2019 | $32,743 -0.6% | $1,644,330 |
| 2018 | $32,953 +2.7% | $1,644,330 +6.1% |
| 2017 | $32,096 +46.1% | $1,549,630 +40.9% |
| 2016 | $21,966 +68.3% | $1,100,000 +19.5% |
| 2015 | $13,054 | $920,350 +41.6% |
| 2014 | $13,054 | $650,000 |
| 2013 | -- | -- |
| 2012 | -- | -- |
| 2011 | -- | -- |
| 2010 | -- | -- |
| 2009 | -- | -- |
| 2008 | -- | -- |
| 2007 | -- | -- |
| 2005 | -- | -- |
| 2004 | -- | -- |
| 2003 | -- | -- |
| 2002 | -- | -- |
| 2001 | -- | -- |
Find assessor info on the county website
Neighborhood: Lakewood
Nearby homes
- $3,553,5004 bd3 ba3.5k sqft6832 Lakewood Blvd, Dallas, TX 75214Off Market
- $4,023,8006 bd6 ba6.8k sqft6858 Tokalon Dr, Dallas, TX 75214Off Market

- $3,111,3005 bd5 ba6.1k sqft6843 Lakewood Blvd, Dallas, TX 75214Off Market
- $2,303,1005 bd4 ba4.1k sqft6839 Lakewood Blvd, Dallas, TX 75214Off Market

- $2,635,0003 bd3 ba2.9k sqft2431 Hideaway Dr, Dallas, TX 75214Off Market
- $1,640,0003 bd2 ba3.1k sqft6849 Lakewood Blvd, Dallas, TX 75214Off Market
- $3,314,0005 bd4 ba5.2k sqft6859 Tokalon Dr, Dallas, TX 75214Off Market
- $2,494,7003 bd2 ba3k sqft2432 Hideaway Dr, Dallas, TX 75214Off Market
Nearby schools
GreatSchools rating
- 10/10Lakewood Elementary SchoolGrades: K-5Distance: 0.4 mi
- 6/10J L Long Middle SchoolGrades: 6-8Distance: 1 mi
- 5/10Woodrow Wilson High SchoolGrades: 9-12Distance: 1.1 mi
Schools provided by the listing agent
- Elementary: Lakewood
- Middle: Long
- High: Woodrow Wilson
- District: Dallas ISD
Source: NTREIS. This data may not be complete. We recommend contacting the local school district to confirm school assignments for this home.
Get a cash offer in 3 minutes
Find out how much your home could sell for in as little as 3 minutes with a no-obligation cash offer.
Estimated market value
$2,931,700
Get a cash offer in 3 minutes
Find out how much your home could sell for in as little as 3 minutes with a no-obligation cash offer.
Estimated market value
$2,931,700
- Texas
- Dallas County
- Dallas
- 75214
- Lakewood
- 6840 Lakewood Blvd
Nearby cities
Nearby neighborhoods
Nearby zip codes
Other Dallas Topics
