Nestled in the tranquil community of Meadow Lakes, this exquisite colonial home seamlessly blends classic charm with modern amenities. Featuring three spacious bedrooms and three and a half baths, this residence offers ample space for comfortable
living. The large kitchen is a culinary enthusiast's dream, equipped with all newer stainless appliances and a substantial island, ideal for both meal preparation and casual dining. Custom molding with enhanced newer lighting and new flooring throughout the
first floor add a touch of elegance, while the entire home has been freshly painted within the past year, ensuring a vibrant and welcoming atmosphere. A notable highlight of the home is the morning room that opens directly onto a private
patio, perfect for outdoor entertaining or relaxing in solitude. This space offers a serene retreat surrounded by the natural beauty of Meadow Lakes. The backyard is a green oasis, featuring an abundance of native plants and a picturesque pond that provides a
tranquil setting. The second floor of the home houses three generously sized bedrooms, each offering comfort and ample storage. The master suite stands out with its large walk-in closet and a luxurious bath complete with a spacious walk-in shower. Additionally, the second floor includes a spacious laundry area with an abundance of shelves to stay organized. The finished lower level adds to the home's versatility, featuring an additional bedroom or office space, rec. room and full bath, perfect for guests or a home office setup. This colonial is also energy star certified, reflecting a commitment to energy efficiency and sustainability. Residents will appreciate the close proximity to walking trails and the local reservation, making it easy to enjoy outdoor activities and the beauty of nature. With its thoughtful design, modern updates, and serene location, this Meadow Lakes
colonial is a perfect blend of comfort, style, and convenience, making it an ideal place to call home.
Closed
$385,000
6840 Majestic Dr, North Ridgeville, OH 44039
3beds
2,331sqft
Single Family Residence
Built in 2012
0.34 Acres Lot
$412,700 Zestimate®
$165/sqft
$2,967 Estimated rent
Home value
$412,700
$392,000 - $433,000
$2,967/mo
Zestimate® history
Owner options
List your home for rent
$2,967/mo
Rent Zestimate®
Find your next renter with Zillow Rental Manager. Plus, with online applications, you can quickly screen prospective tenants – for free.
$2,967/mo
Rent Zestimate®
Refinance and save
$2,861/mo
Est. payment
Refinancing to a lower rate could help reduce your monthly payments and save thousands over the life of the loan.
$2,861/mo
Est. payment
Explore your selling options
Work with a Zillow partner agent
Leverage their expertise and Zillow's premium Showcase listings to get your home seen by more buyers.
Get startedList with your own agent
Get your home in front of millions of buyers by listing it on Zillow.
Learn how to do itSell it yourself
Take full control of how buyers see your home on Zillow by listing For Sale by Owner (FSBO).
List your homeWhat's special
Picturesque pondSubstantial islandModern updatesSpacious bedroomsPrivate patioMeadow lakes colonialHalf baths
Zillow last checked:
Listing updated:
Listed by:
Jennifer L Taylor realtorjentaylor@gmail.com440-864-9792,
Russell Real Estate Services
Bought with:
Gino Bello, 2020001897
Howard Hanna
Source: MLS Now,MLS#: 5044533 Originating MLS: Medina County Board of REALTORS
Originating MLS: Medina County Board of REALTORSFacts & features
Interior
Bedrooms & bathrooms
- Bedrooms: 3
- Bathrooms: 4
- Full bathrooms: 3
- 1/2 bathrooms: 1
- Main level bathrooms: 1
Primary bedroom
- Description: Flooring: Carpet
- Level: Second
- Dimensions: 19 x 12
Bedroom
- Description: Flooring: Carpet
- Level: Second
- Dimensions: 11 x 10
Bedroom
- Description: Flooring: Carpet
- Level: Second
- Dimensions: 13 x 11
Primary bathroom
- Description: Flooring: Luxury Vinyl Tile
- Level: Second
Bathroom
- Description: Flooring: Luxury Vinyl Tile
- Level: Second
Eat in kitchen
- Description: Flooring: Luxury Vinyl Tile
- Level: First
- Dimensions: 15 x 13
Entry foyer
- Description: Flooring: Luxury Vinyl Tile
- Level: First
- Dimensions: 14 x 5
Great room
- Description: Flooring: Luxury Vinyl Tile
- Level: First
- Dimensions: 13 x 19
Laundry
- Description: Flooring: Luxury Vinyl Tile
- Level: Second
- Dimensions: 8 x 8
Mud room
- Description: Flooring: Luxury Vinyl Tile
- Level: First
- Dimensions: 6 x 5
Other
- Description: bed/office,Flooring: Carpet
- Level: Lower
- Dimensions: 14 x 12
Other
- Description: master bedroom closet,Flooring: Carpet
- Level: Second
- Dimensions: 8 x 8
Recreation
- Description: Flooring: Carpet
- Level: Lower
- Dimensions: 17 x 14
Sitting room
- Description: Flooring: Luxury Vinyl Tile
- Level: First
- Dimensions: 11 x 10
Utility room
- Level: Lower
Heating
- Gas
Cooling
- Central Air, ENERGY STAR Qualified Equipment
Appliances
- Included: Dryer, Dishwasher, Disposal, Microwave, Range, Refrigerator, Washer
- Laundry: Laundry Room, Upper Level
Features
- Ceiling Fan(s), Eat-in Kitchen, Kitchen Island, Laminate Counters, Open Floorplan, Walk-In Closet(s)
- Windows: Blinds
- Basement: Full
- Has fireplace: No
- Fireplace features: None
Interior area
- Total structure area: 2,331
- Total interior livable area: 2,331 sqft
- Finished area above ground: 1,896
- Finished area below ground: 435
Property
Parking
- Total spaces: 2
- Parking features: Attached, Electricity, Garage, Garage Door Opener, Paved, Water Available
- Attached garage spaces: 2
Accessibility
- Accessibility features: None
Features
- Levels: Two
- Stories: 2
- Patio & porch: Patio
- Fencing: None
Lot
- Size: 0.34 Acres
- Features: Irregular Lot, Landscaped, Pond on Lot
Details
- Parcel number: 0700033106005
Construction
Type & style
- Home type: SingleFamily
- Architectural style: Colonial
- Property subtype: Single Family Residence
- Attached to another structure: Yes
Materials
- Vinyl Siding
- Foundation: Concrete Perimeter
- Roof: Asphalt,Fiberglass
Condition
- Year built: 2012
Utilities & green energy
- Sewer: Public Sewer
- Water: Public
Community & HOA
Community
- Security: Carbon Monoxide Detector(s), Smoke Detector(s)
- Subdivision: Meadow Lakes Sub
HOA
- Has HOA: Yes
- Services included: Association Management, Insurance, Other, Reserve Fund
- HOA fee: $350 annually
- HOA name: Meadow Lakes
Location
- Region: North Ridgeville
Financial & listing details
- Price per square foot: $165/sqft
- Tax assessed value: $294,660
- Annual tax amount: $4,651
- Date on market: 6/7/2024
- Cumulative days on market: 5 days
- Listing terms: Cash,Conventional,FHA,VA Loan
Price history
| Date | Event | Price |
|---|---|---|
| 7/23/2024 | Sold | $385,000+4.1%$165/sqft |
Source:  MLS Now #5044533 Report a problem MLS Now #5044533 Report a problem | ||
| 6/10/2024 | Pending sale | $370,000$159/sqft |
Source: MLS Now #5044533 Report a problem | ||
| 6/7/2024 | Listed for sale | $370,000+112.8%$159/sqft |
Source: MLS Now #5044533 Report a problem | ||
| 12/28/2012 | Sold | $173,900-42%$75/sqft |
Source: Public Record Report a problem | ||
| 9/26/2012 | Sold | $300,000$129/sqft |
Source: Public Record Report a problem | ||
Public tax history
| Year | Property taxes | Tax assessment |
|---|---|---|
| 2024 | $5,359 +15.2% | $103,130 +30.8% |
| 2023 | $4,651 +11.1% | $78,850 |
| 2022 | $4,185 -0.4% | $78,850 |
| 2021 | $4,200 +8.8% | $78,850 +17.9% |
| 2020 | $3,860 +0.2% | $66,880 |
| 2019 | $3,853 0% | $66,880 |
| 2018 | $3,853 -1.5% | $66,880 +6.3% |
| 2017 | $3,914 -1.5% | $62,910 |
| 2016 | $3,973 -1.4% | $62,910 |
| 2015 | $4,028 +8.8% | $62,910 +12% |
| 2014 | $3,701 -1% | $56,170 |
| 2013 | $3,736 +603.4% | $56,170 +686.7% |
| 2012 | $531 | $7,140 -68.7% |
| 2011 | -- | $22,800 |
| 2010 | -- | -- |
| 2009 | -- | -- |
| 2008 | $521 -1.1% | -- |
| 2007 | $527 | -- |
Find assessor info on the county website
Neighborhood: 44039
Nearby homes
- $384,0003 bd2 ba1.8k sqft6816 Majestic Dr, North Ridgeville, OH 44039Off Market
- $297,6003 bd2 ba1.1k sqft37636 Amber Way, North Ridgeville, OH 44039Off Market
- $331,9003 bd2 ba1.4k sqft37630 Amber Way, North Ridgeville, OH 44039Off Market
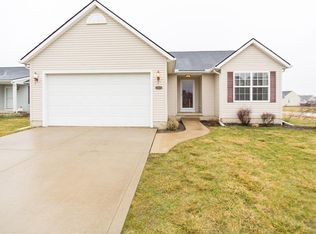
- $375,6003 bd2 ba1.6k sqft6804 Majestic Dr, North Ridgeville, OH 44039Off Market
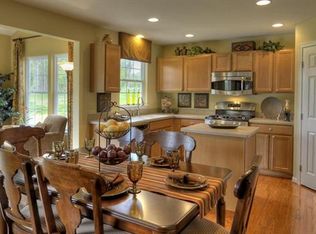
- $390-- bd-- ba-- sqftAmber Way, North ridgeville, OH 44039Off Market
- $390,1002 bd2 ba1.5k sqft6791 Amber Way, North Ridgeville, OH 44039Off Market
- $338,2003 bd2 ba1.8k sqft6792 Majestic Dr, North Ridgeville, OH 44039Off Market
- $232,800-- sqft6775 Amber Way, North Ridgeville, OH 44039Off Market
Nearby schools
GreatSchools rating
- 7/10North Ridgeville Middle SchoolGrades: 2-8Distance: 2.1 mi
- 7/10North Ridgeville High SchoolGrades: 9-12Distance: 2.2 mi
- NALiberty Elementary SchoolGrades: 1-2Distance: 2.1 mi
Schools provided by the listing agent
- District: North Ridgeville CSD - 4711
Source: MLS Now. This data may not be complete. We recommend contacting the local school district to confirm school assignments for this home.
Get a cash offer in 3 minutes
Find out how much your home could sell for in as little as 3 minutes with a no-obligation cash offer.
Estimated market value
$412,700
Get a cash offer in 3 minutes
Find out how much your home could sell for in as little as 3 minutes with a no-obligation cash offer.
Estimated market value
$412,700
- Ohio
- Lorain County
- North Ridgeville
- 44039
- 6840 Majestic Dr
Nearby cities
Nearby zip codes
Other North Ridgeville Topics
- Apartments for Rent in 44039
- Houses for Sale in 44039
- Houses for Rent in 44039
- 44039 Real Estate
- North Ridgeville Condos
- Houses for Sale in North Ridgeville
- Newest Listings in North Ridgeville
- North Ridgeville Home Values
- North Ridgeville Real Estate Agents
- North Ridgeville Refinance
- North Ridgeville Mortgage Rates
