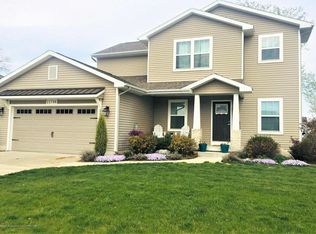
Welcome to this stunning, 3 bedroom, 2 1/2 bath, ranch located in one of Grand Ledge’s highly sought after quiet, family friendly neighborhood. Beautiful stone landscaping and garden beds create incredible curb appeal. Inside you will find 9 foot trayed ceilings, hardwood floors and lots of large windows allowing ample natural light. The kitchen boasts tons of counter and cabinet space, counter seating and a breakfast nook, flowing effortlessly to the living room with a tile surround fireplace. A custom built 4 seasons room is a great place to sit and enjoy beautiful sunsets no matter what time of year with its heating and ceiling fan. The master suite features a walk-in closet and en suite bathroom with tiled shower and jetted tub. 2 additional generous bedrooms share the 2nd full bathroom. The laundry room rounds out the main floor. The huge unfinished daylight basement is plumbed for a bathroom and offers an incredible opportunity to create additional living space. The basement has been water sealed, has painted ceiling and floor, shelving for storage and a sump pump with battery backup. Large deck off the back of the home provides a great place to relax or entertain. Close to M43, I-69 and I-96 for an easy commute. Wonderful local shopping, dining and entertainment. Don’t miss out on this home. Schedule your private showing today!
Sold for $418,000
$418,000
6840 MULDERSTRAAT, Delta Charter Township, MI 48837
3beds
2,051sqft
Single Family Residence
Built in 2004
0.31 Acres Lot
$444,000 Zestimate®
$204/sqft
$2,412 Estimated rent
Home value
$444,000
$377,000 - $524,000
$2,412/mo
Zestimate® history
Owner options
List your home for rent
$2,412/mo
Rent Zestimate®
Find your next renter with Zillow Rental Manager. Plus, with online applications, you can quickly screen prospective tenants – for free.
$2,412/mo
Rent Zestimate®
Refinance and save
$2,800/mo
Est. payment
Refinancing to a lower rate could help reduce your monthly payments and save thousands over the life of the loan.
$2,800/mo
Est. payment
Explore your selling options
Work with a Zillow partner agent
Leverage their expertise and Zillow's premium Showcase listings to get your home seen by more buyers.
Get startedList with your own agent
Get your home in front of millions of buyers by listing it on Zillow.
Learn how to do itSell it yourself
Take full control of how buyers see your home on Zillow by listing For Sale by Owner (FSBO).
List your homeWhat's special
Zillow last checked:
Listing updated:
Listed by:
Mark Whitehead,
EXP Realty - Mark White & Associates,
Mark Paparisto,
EXP Realty - Mark White & Associates
Bought with:
Mark D Klemish
Keller Williams Realty Lansing
Source: eXp Realty,MLS#: 20250018326
Facts & features
Interior
Bedrooms & bathrooms
- Bedrooms: 3
- Bathrooms: 3
- Full bathrooms: 2
- 1/2 bathrooms: 1
Heating
- Forced Air, Natural Gas
Cooling
- Ceiling Fans, Central Air
Appliances
- Included: Dishwasher, Disposal, Dryer, Free Standing Electric Range, Free Standing Refrigerator, Microwave, Washer
- Laundry: Laundry Room
Features
- Basement: Bath Stubbed, Daylight, Unfinished
- Has fireplace: Yes
- Fireplace features: Electric, Living Room
Interior area
- Total interior livable area: 2,051 sqft
- Finished area above ground: 2,051
Property
Parking
- Total spaces: 2
- Parking features: Two Car Garage, Attached
- Attached garage spaces: 2
Features
- Levels: One
- Entry location: Ground Level w/Steps
- Patio & porch: Covered, Deck, Porch
- Pool features: None
Lot
- Size: 0.31 Acres
- Dimensions: 91 x 121 x 71 x 32 x 165
Details
- Parcel number: 04006665051000
- Special conditions: Standard
Construction
Type & style
- Home type: SingleFamily
- Architectural style: Ranch
- Property subtype: Single Family Residence
Materials
- Brick
Condition
- New construction: No
- Year built: 2004
Utilities & green energy
- Sewer: Public Sewer
- Water: Public
Community & HOA
Community
- Features: Sidewalks
- Subdivision: NIXON HILLS
HOA
- Has HOA: No
Location
- Region: Grand Ledge
Financial & listing details
- Price per square foot: $204/sqft
- Date on market: 12/23/2025
- Cumulative days on market: 36 days
- Listing agreement: Exclusive Right To Sell
- Listing terms: Cash,Conventional,FHA
Price history
| Date | Event | Price |
|---|---|---|
| 6/6/2025 | Sold | $418,000$204/sqft |
Source: eXp Realty #177038126 Report a problem | ||
Public tax history
Tax history is unavailable.
Neighborhood: 48837
Nearby homes
- $391,4003 bd3 ba2k sqft11798 Arrowhead Dr, Grand Ledge, MI 48837Off Market
- $5,800-- bd-- ba-- sqftInterior Land, Grand Ledge, MI 48837Off Market
- $25,800-- bd-- ba-- sqftInterior Land, Grand Ledge, MI 48837Off Market
- $80,600-- bd-- ba-- sqftInterior Land, Grand Ledge, MI 48837Off Market
- $64,400-- bd-- ba-- sqftPeach Tree Dr, Grand Ledge, MI 48837Off Market
- $21,200-- bd-- ba-- sqftJosephine Dr, Grand Ledge, MI 48837Off Market
- $21,400-- bd-- ba-- sqftJosephine Dr, Grand Ledge, MI 48837Off Market
- $22,000-- bd-- ba-- sqftJosephine Dr, Grand Ledge, MI 48837Off Market
- $29,400-- bd-- ba-- sqftJosephine Dr, Grand Ledge, MI 48837Off Market
Nearby schools
GreatSchools rating
- 5/10Wacousta Elementary SchoolGrades: K-4Distance: 2.9 mi
- 9/10Leon W. Hayes Middle SchoolGrades: 7-8Distance: 3.4 mi
- 7/10Grand Ledge High SchoolGrades: 9-12Distance: 3.2 mi
Get a cash offer in 3 minutes
Find out how much your home could sell for in as little as 3 minutes with a no-obligation cash offer.
Estimated market value
$444,000
Get a cash offer in 3 minutes
Find out how much your home could sell for in as little as 3 minutes with a no-obligation cash offer.
Estimated market value
$444,000
- Michigan
- Clinton County
- Grand Ledge
- 48837
- 6840 MULDERSTRAAT
