Stunning Ranch-Style Home in the exclusive Village oF Castle Pines gated community. Experience the perfect blend of luxury, privacy, and natural beauty in this gorgeous home. Sitting on a premier lot, this property offers unparalleled serenity with a privacy berm and meticulously landscaped outdoor living space featuring a custom patio with gas fire pit — perfect for entertaining or enjoying peaceful evenings under the stars. Inside, you'll find a spacious, open-concept layout with beautiful hardwood floors throughout. The gourmet kitchen is a chef’s dream, complete with granite countertops, stainless steel appliances, and an oversized island, all seamlessly flowing into the living room and kitchen nook. A formal dining room and main floor office offer plenty of space for both work and leisure. The main floor also features a luxurious primary suite with a 5-piece bath ensuite, along with two additional bedrooms, each with their own private ensuite bathrooms. An additional half bath on the main level adds convenience.The partially finished basement provides extra living space, including a spacious family room, a fourth bedroom with an ensuite bath, and ample storage. Whether you're hosting friends or enjoying quiet nights in, this space has it all. Step outside to your private retreat where you can unwind in the hot tub while taking in the beautiful surroundings. The 3-car tandem garage provides plenty of room for vehicles and storage, rounding out this exceptional property. Outdoor gas grill included. Enjoy the unparalleled amenities of country club living, with two pools, tennis courts, two award-winning Jack Nicklaus designed private golf courses, 13 miles of trails, an adult fitness center, 24-hour emergency services, and secure staffed gate access. Close to Gate 2, Canyon Club Pool and Tennis, Fitness Center, and the Country Club at Castle Pines. This is truly a lifestyle of luxury, convenience, and comfort.
Sold for $1,115,000
$1,115,000
6840 Northstar Circle, Castle Rock, CO 80108
4beds
5,726sqft
Single Family Residence
Built in 2015
9,278 Square Feet Lot
$1,093,900 Zestimate®
$195/sqft
$5,512 Estimated rent
Home value
$1,093,900
$1.04M - $1.15M
$5,512/mo
Zestimate® history
Owner options
List your home for rent
$5,512/mo
Rent Zestimate®
Find your next renter with Zillow Rental Manager. Plus, with online applications, you can quickly screen prospective tenants – for free.
$5,512/mo
Rent Zestimate®
Refinance and save
$5,590/mo
Est. payment
Refinancing to a lower rate could help reduce your monthly payments and save thousands over the life of the loan.
$5,590/mo
Est. payment
Explore your selling options
Work with a Zillow partner agent
Leverage their expertise and Zillow's premium Showcase listings to get your home seen by more buyers.
Get startedList with your own agent
Get your home in front of millions of buyers by listing it on Zillow.
Learn how to do itSell it yourself
Take full control of how buyers see your home on Zillow by listing For Sale by Owner (FSBO).
List your homeWhat's special
Privacy bermHot tubMain floor officeLuxurious primary suiteFormal dining roomStainless steel appliancesGranite countertops
Zillow last checked:
Listing updated:
Listed by:
Deborah Winward 303-547-4390 deborah.winward@remax.net,
RE/MAX Alliance
Bought with:
PPAR Agent Non-REcolorado
NON MLS PARTICIPANT
Source: REcolorado as distributed by MLS GRID,MLS#: 7631238
Facts & features
Interior
Bedrooms & bathrooms
- Bedrooms: 4
- Bathrooms: 5
- Full bathrooms: 3
- 3/4 bathrooms: 1
- 1/2 bathrooms: 1
- Main level bathrooms: 4
- Main level bedrooms: 3
Primary bedroom
- Description: Carpet, Custom Window Coverings, 5 Piece Bath Ensuite, Walk-In Closet
- Level: Main
- Area: 306 Square Feet
- Dimensions: 18 x 17
Bedroom
- Description: Carpet, Full Bath Ensuite, Closet
- Level: Main
- Area: 143 Square Feet
- Dimensions: 13 x 11
Bedroom
- Description: Carpet, 3/4 Bath Ensuite, Closet
- Level: Main
- Area: 132 Square Feet
- Dimensions: 12 x 11
Bedroom
- Description: Carpet, Oversized, Walk-In Closet, Full Bath Ensuite
- Level: Basement
- Area: 252 Square Feet
- Dimensions: 18 x 14
Primary bathroom
- Description: Oversized, Natural Light, Granite. Dual Vanities, Shower, Garden Tu, Walk-In Closet
- Level: Main
- Area: 195 Square Feet
- Dimensions: 15 x 13
Bathroom
- Description: Tile Floor, Granite Vanity, Tub/Shower Combination
- Level: Main
- Area: 56 Square Feet
- Dimensions: 7 x 8
Bathroom
- Description: Tile, Granity Vanity, Shower
- Level: Main
- Area: 54 Square Feet
- Dimensions: 9 x 6
Bathroom
- Level: Main
Bathroom
- Description: Custom Vanity, Tile, Tub/Shower Combination
- Level: Basement
- Area: 56 Square Feet
- Dimensions: 7 x 8
Dining room
- Description: Wood Floor, Custom Lighting, Open To Kitchen And Living Room
- Level: Main
- Area: 228 Square Feet
- Dimensions: 12 x 19
Dining room
- Description: Wood Floor, Custom Door, Can Be Used As A Flex Space
- Level: Main
- Area: 196 Square Feet
- Dimensions: 14 x 14
Family room
- Description: Carpet, Cozy Retreat
- Level: Basement
- Area: 408 Square Feet
- Dimensions: 16 x 25.5
Kitchen
- Description: Wood Floor, Granite Counters, Oversized Island, Stainless Steel Appliances, Open Concept To Living Room
- Level: Main
- Area: 280 Square Feet
- Dimensions: 14 x 20
Laundry
- Level: Main
- Area: 36 Square Feet
- Dimensions: 6 x 6
Living room
- Description: Wood Floor, Rock Fireplace Surround, Gas-Log Fireplace, Open Concept To Kitchen
- Level: Main
- Area: 342 Square Feet
- Dimensions: 18 x 19
Office
- Description: Wood Floor, French Doors
- Level: Main
- Area: 143 Square Feet
- Dimensions: 13 x 11
Utility room
- Description: Tons Of Extra Storage
- Level: Basement
Heating
- Forced Air
Cooling
- Central Air
Appliances
- Included: Cooktop, Dishwasher, Disposal, Double Oven, Dryer, Microwave, Range Hood, Washer
Features
- Eat-in Kitchen, Entrance Foyer, Five Piece Bath, Granite Counters, High Ceilings, Kitchen Island, Open Floorplan, Pantry, Primary Suite, Walk-In Closet(s)
- Flooring: Carpet, Tile, Wood
- Basement: Finished,Full
- Number of fireplaces: 1
- Fireplace features: Living Room
Interior area
- Total structure area: 5,726
- Total interior livable area: 5,726 sqft
- Finished area above ground: 2,863
- Finished area below ground: 810
Property
Parking
- Total spaces: 3
- Parking features: Garage - Attached
- Attached garage spaces: 3
Features
- Levels: One
- Stories: 1
- Patio & porch: Covered, Front Porch, Rooftop
- Exterior features: Gas Grill, Gas Valve, Private Yard
- Has spa: Yes
- Spa features: Spa/Hot Tub, Heated
Lot
- Size: 9,278 Square Feet
- Features: Master Planned
Details
- Parcel number: R0483742
- Special conditions: Standard
Construction
Type & style
- Home type: SingleFamily
- Property subtype: Single Family Residence
Materials
- Frame, Rock, Stucco
- Roof: Concrete
Condition
- Year built: 2015
Utilities & green energy
- Sewer: Public Sewer
- Water: Public
Community & HOA
Community
- Security: Security System
- Subdivision: Castle Pines Village
HOA
- Has HOA: Yes
- Amenities included: Clubhouse, Fitness Center, Gated, Park, Playground, Pool, Security, Tennis Court(s)
- Services included: Recycling, Security, Trash
- HOA fee: $300 monthly
- HOA name: Castle Pines Village HOA
- HOA phone: 303-814-1345
- Second HOA fee: $60 monthly
- Second HOA name: Castle Pines Northstar HOA
- Second HOA phone: 303-482-2213
Location
- Region: Castle Rock
Financial & listing details
- Price per square foot: $195/sqft
- Annual tax amount: $8,010
- Date on market: 5/15/2025
- Listing terms: Cash,Conventional,FHA,VA Loan
- Exclusions: Kitchen Refrigerator Is Negotiable, Seller's Personal Property, Attached Tv's
- Ownership: Individual
Price history
| Date | Event | Price |
|---|---|---|
| 7/3/2025 | Sold | $1,115,000$195/sqft |
Source:  REcolorado as distributed by MLS GRID #7631238 Report a problem REcolorado as distributed by MLS GRID #7631238 Report a problem | ||
| 5/20/2025 | Pending sale | $1,115,000$195/sqft |
Source: REcolorado as distributed by MLS GRID #7631238 Report a problem | ||
| 5/15/2025 | Listed for sale | $1,115,000+69.2%$195/sqft |
Source: REcolorado as distributed by MLS GRID #7631238 Report a problem | ||
| 12/27/2016 | Sold | $659,000-12.4%$115/sqft |
Source: Agent Provided Report a problem | ||
| 12/29/2015 | Listing removed | $752,528$131/sqft |
Source: Brokers Guild #5347853 Report a problem | ||
| 12/5/2015 | Listed for sale | $752,528$131/sqft |
Source: Brokers Guild #5347853 Report a problem | ||
Public tax history
| Year | Property taxes | Tax assessment |
|---|---|---|
| 2025 | -- | -- |
| 2024 | -- | -- |
| 2023 | -- | -- |
| 2022 | -- | -- |
| 2021 | -- | -- |
| 2020 | -- | -- |
| 2019 | -- | -- |
| 2018 | -- | -- |
| 2017 | -- | -- |
| 2016 | -- | -- |
| 2015 | -- | -- |
| 2014 | -- | -- |
Find assessor info on the county website
Neighborhood: 80108
Nearby homes
- $1,115,0003 bd4 ba2.8k sqft6840 Northstar Cir, Castle Rock, CO 80108Sold
- $1,128,5003 bd4 ba2.9k sqft6840 Northstar Cir, Castle Pines, CO 80108Off Market
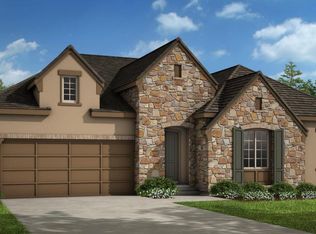
- $1,109,7004 bd3 ba3.5k sqft6842 Northstar Cir, Castle Pines, CO 80108Off Market
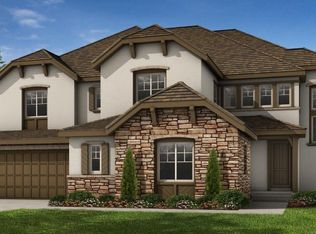
- $1,323,3006 bd5 ba5.2k sqft6830 Northstar Cir, Castle Rock, CO 80108Off Market
- $1,156,9004 bd4 ba3.1k sqft6844 Northstar Cir, Castle Rock, CO 80108Off Market
- $1,235,2006 bd5 ba5.2k sqft6837 Northstar Cir, Castle Rock, CO 80108Off Market
- $1,188,7005 bd5 ba5k sqft6839 Northstar Cir, Castle Rock, CO 80108Off Market
- $1,215,1005 bd5 ba3.7k sqft6835 Northstar Cir, Castle Rock, CO 80108Off Market
Nearby schools
GreatSchools rating
- 6/10Buffalo Ridge Elementary SchoolGrades: PK-5Distance: 2 mi
- 8/10Rocky Heights Middle SchoolGrades: 6-8Distance: 5.7 mi
- 9/10Rock Canyon High SchoolGrades: 9-12Distance: 6 mi
Schools provided by the listing agent
- Elementary: Buffalo Ridge
- Middle: Rocky Heights
- High: Rock Canyon
- District: Douglas RE-1
Source: REcolorado as distributed by MLS GRID. This data may not be complete. We recommend contacting the local school district to confirm school assignments for this home.
Get a cash offer in 3 minutes
Find out how much your home could sell for in as little as 3 minutes with a no-obligation cash offer.
Estimated market value
$1,093,900
Get a cash offer in 3 minutes
Find out how much your home could sell for in as little as 3 minutes with a no-obligation cash offer.
Estimated market value
$1,093,900
- Colorado
- Douglas County
- Castle Rock
- 80108
- 6840 Northstar Circle
Nearby cities
Nearby neighborhoods
Nearby zip codes
Other Castle Rock Topics
