If you are looking for a beautiful ranch home in Louisville you found it! This home offers three bedrooms, two full baths, a dinette & a back mudroom. The master bedroom, second full bath, laundry & storage are in the basement with a secondary egress for easy access to the backyard/driveway. Baseboard heating throughout home. Heading outside through the mudroom, you will find the back deck, hot tub & a beautiful pergola perfect for both entertaining & peacefulness. The fenced in backyard has ample space for games, pets or a swingset. Beyond the fenced in area with three gates, you will find a gravel area with a fire pit & a lot of additional space for entertaining, room for a big garden or just about anything you can imagine. This home also offers a garage with a secondary man door to the attached shed with double doors providing easy access for all your toys. Behind the garage you will find the second shed perfect for your lawn equipment & a large gravel area for your boat/RV. All of this on .62 acre of flat land. UPDATES/YEARS: primary electrical service line (2018), hot tub (2020), pergola (2020), roof (2019), front concrete steps (2012), deck & fence (2019), bathroom on main floor (June 2024), kitchen & dinette flooring (2010), basement bedroom (2015), all carpet (2016), new well pump (2018). This one won’t last long. Set up your showing today.
Closed
$175,000
6840 Pilot Knob Ave, Louisville, OH 44641
3beds
954sqft
Single Family Residence
Built in 1956
0.62 Acres Lot
$208,400 Zestimate®
$183/sqft
$1,542 Estimated rent
Home value
$208,400
$198,000 - $219,000
$1,542/mo
Zestimate® history
Owner options
List your home for rent
$1,542/mo
Rent Zestimate®
Find your next renter with Zillow Rental Manager. Plus, with online applications, you can quickly screen prospective tenants – for free.
$1,542/mo
Rent Zestimate®
Refinance and save
$1,191/mo
Est. payment
Refinancing to a lower rate could help reduce your monthly payments and save thousands over the life of the loan.
$1,191/mo
Est. payment
Explore your selling options
Work with a Zillow partner agent
Leverage their expertise and Zillow's premium Showcase listings to get your home seen by more buyers.
Get startedList with your own agent
Get your home in front of millions of buyers by listing it on Zillow.
Learn how to do itSell it yourself
Take full control of how buyers see your home on Zillow by listing For Sale by Owner (FSBO).
List your homeWhat's special
Zillow last checked:
Listing updated:
Listed by:
Martina D Sadler martinasadler@howardhanna.com330-760-6142,
Howard Hanna
Bought with:
Kyle B Oberlin, 2015005800
Berkshire Hathaway HomeServices Professional Realty
Dustin Ivey, 2017001096
Berkshire Hathaway HomeServices Professional Realty
Source: MLS Now,MLS#: 5043842Originating MLS: Akron Cleveland Association of REALTORS
Facts & features
Interior
Bedrooms & bathrooms
- Bedrooms: 3
- Bathrooms: 2
- Full bathrooms: 2
- Main level bathrooms: 1
- Main level bedrooms: 2
Primary bedroom
- Description: Flooring: Carpet
- Level: Lower
- Dimensions: 12 x 13
Bedroom
- Description: Flooring: Laminate
- Level: First
- Dimensions: 9 x 12
Bedroom
- Description: Flooring: Laminate
- Level: First
- Dimensions: 9 x 10
Bathroom
- Description: Flooring: Luxury Vinyl Tile
- Level: First
- Dimensions: 4 x 6
Bathroom
- Description: Flooring: Laminate
- Level: Lower
- Dimensions: 9 x 4
Dining room
- Description: Flooring: Wood
- Level: First
- Dimensions: 9 x 9
Kitchen
- Description: Flooring: Wood
- Level: First
- Dimensions: 9 x 9
Laundry
- Description: Flooring: Concrete
- Level: Lower
- Dimensions: 18 x 20
Living room
- Description: Flooring: Carpet
- Level: First
- Dimensions: 19 x 11
Heating
- Baseboard, Electric
Cooling
- Central Air, Ceiling Fan(s)
Appliances
- Included: Microwave, Range, Refrigerator, Water Softener
- Laundry: Electric Dryer Hookup, In Basement
Features
- Ceiling Fan(s), Crown Molding
- Basement: Full,Walk-Up Access,Sump Pump
- Has fireplace: No
Interior area
- Total structure area: 954
- Total interior livable area: 954 sqft
- Finished area above ground: 750
- Finished area below ground: 204
Property
Parking
- Parking features: Driveway, Detached, Garage, Paved
- Garage spaces: 1
Features
- Levels: One
- Stories: 1
- Patio & porch: Deck, Front Porch
- Exterior features: Fire Pit, Lighting
- Has spa: Yes
- Spa features: Hot Tub
- Fencing: Back Yard,Partial,Wood
Lot
- Size: 0.62 Acres
- Features: Back Yard, Front Yard, Landscaped
Details
- Additional structures: Gazebo, Shed(s)
- Parcel number: 03304021
Construction
Type & style
- Home type: SingleFamily
- Architectural style: Ranch
- Property subtype: Single Family Residence
Materials
- Block, Vinyl Siding
- Foundation: Block
- Roof: Asphalt,Shingle
Condition
- Year built: 1956
Utilities & green energy
- Sewer: Public Sewer
- Water: Well
Community & HOA
Community
- Security: Security System, Smoke Detector(s)
- Subdivision: Fairhope Acres
HOA
- Has HOA: No
Location
- Region: Louisville
Financial & listing details
- Price per square foot: $183/sqft
- Tax assessed value: $153,100
- Annual tax amount: $1,725
- Date on market: 6/10/2024
- Cumulative days on market: 2 days
- Listing agreement: Exclusive Right To Sell
Price history
| Date | Event | Price |
|---|---|---|
| 11/23/2024 | Listing removed | $1,850$2/sqft |
Source: Zillow Rentals Report a problem | ||
| 11/19/2024 | Listed for rent | $1,850$2/sqft |
Source: Zillow Rentals Report a problem | ||
| 11/6/2024 | Listing removed | $1,850$2/sqft |
Source: Zillow Rentals Report a problem | ||
| 10/24/2024 | Listed for rent | $1,850$2/sqft |
Source: Zillow Rentals Report a problem | ||
| 7/22/2024 | Sold | $175,000+4.2%$183/sqft |
Source: MLS Now #5043842 Report a problem | ||
| 6/12/2024 | Pending sale | $168,000$176/sqft |
Source: MLS Now #5043842 Report a problem | ||
| 6/10/2024 | Listed for sale | $168,000+115.4%$176/sqft |
Source: MLS Now #5043842 Report a problem | ||
| 4/30/2010 | Sold | $78,000$82/sqft |
Source: MLS Now #3112487 Report a problem | ||
Public tax history
| Year | Property taxes | Tax assessment |
|---|---|---|
| 2024 | $2,263 +31.1% | $53,590 +51% |
| 2023 | $1,726 -0.3% | $35,490 |
| 2022 | $1,732 -0.3% | $35,490 |
| 2021 | $1,737 +23.9% | $35,490 +13.5% |
| 2020 | $1,401 | $31,260 +3.4% |
| 2019 | $1,401 | $30,220 |
| 2018 | $1,401 +6.3% | $30,220 +11.3% |
| 2017 | $1,319 +2.3% | $27,140 |
| 2016 | $1,289 -0.3% | $27,140 |
| 2015 | $1,293 | $27,140 +6.6% |
| 2014 | $1,293 +96.2% | $25,460 |
| 2013 | $659 | $25,460 |
| 2012 | -- | $25,460 -0.9% |
| 2011 | -- | $25,700 +3.3% |
| 2010 | -- | $24,890 |
| 2009 | $652 -0.6% | -- |
| 2008 | $656 +1.5% | -- |
| 2007 | $646 -28.3% | -- |
| 2005 | $901 -1% | -- |
| 2004 | $910 +1.4% | -- |
| 2003 | $897 +11.2% | -- |
| 2002 | $807 -0.1% | -- |
| 2001 | $808 +14% | -- |
| 2000 | $709 | -- |
Find assessor info on the county website
Neighborhood: 44641
Nearby homes
- $17,8000.62 Acres6840 Pilot Knob Ave, Louisville, OH 44641Off Market
- $17,0001.044 Acres6870 Pilot Knob Ave, Louisville, OH 44641Off Market
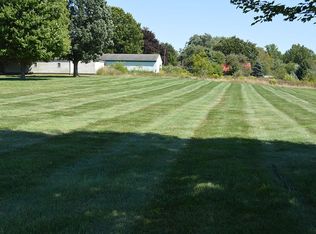
- $355,8003 bd2 ba2.4k sqft6790 Pilot Knob Ave, Louisville, OH 44641Off Market
- $340,5003 bd2 ba1.9k sqft6082 Easton St, Louisville, OH 44641Off Market
- $--3 bd2 ba1.9k sqft6082 Easton St, Louisville, OH 44641Off Market
- $23,800-- bd-- ba-- sqft6790 Pilot Knob Ave NE, Louisville, OH 44641Off Market
- $235,3003 bd2 ba1.2k sqft6038 Easton St, Louisville, OH 44641Off Market
- $408,9003 bd2 ba2.3k sqft6855 Pilot Knob Ave, Louisville, OH 44641Off Market
Nearby schools
GreatSchools rating
- NANorth Nimishillen Elementary SchoolGrades: PK-2Distance: 1.3 mi
- 7/10Louisville Middle SchoolGrades: 6-8Distance: 3.5 mi
- 7/10Louisville High SchoolGrades: 9-12Distance: 3.4 mi
Schools provided by the listing agent
- District: Louisville CSD - 7607
Source: MLS Now. This data may not be complete. We recommend contacting the local school district to confirm school assignments for this home.
Get a cash offer in 3 minutes
Find out how much your home could sell for in as little as 3 minutes with a no-obligation cash offer.
Estimated market value
$208,400
Get a cash offer in 3 minutes
Find out how much your home could sell for in as little as 3 minutes with a no-obligation cash offer.
Estimated market value
$208,400
- Ohio
- Stark County
- Louisville
- 44641
- 6840 Pilot Knob Ave
Nearby cities
Nearby neighborhoods
Nearby zip codes
Other Louisville Topics
