Skip main navigation
Closed
  • $665,000

    6840 S 300 E, Hamilton, IN 46742

    3beds
    2,731sqft
    Single Family Residence
    Built in 2014
    0.5 Acres Lot
    $683,800 Zestimate®
    $--/sqft
    $2,675 Estimated rent

    Home value

    $683,800

    Estimated sales range

    Not available

    $2,675/mo

    Zestimate® history
    Loading
    Loading...

    Owner options

    List your home for rent

    $2,675/mo

    Rent Zestimate®

    Find your next renter with Zillow Rental Manager. Plus, with online applications, you can quickly screen prospective tenants – for free.

    Learn more

    $2,675/mo

    Rent Zestimate®

    Refinance and save

    $3,233/mo

    Est. payment

    Refinancing to a lower rate could help reduce your monthly payments and save thousands over the life of the loan.

    See today's rates

    $3,233/mo

    Est. payment

    Explore your selling options

    Work with a Zillow partner agent

    Leverage their expertise and Zillow's premium Showcase listings to get your home seen by more buyers.

    Get started

    List with your own agent

    Get your home in front of millions of buyers by listing it on Zillow.

    Learn how to do it

    Sell it yourself

    Take full control of how buyers see your home on Zillow by listing For Sale by Owner (FSBO).

    List your home

    What's special

    Direct lake accessCozy fire pitSandy beach areaOversized tile showerSweeping lake viewsWall of windowsGrand light-filled great room
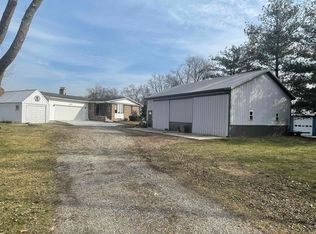
    Contingent First Right - Discover a one-of-a-kind lakeside escape in the heart of Hamilton Lake. Everything you need in a recreational lake town is here in time to enjoy the lake life this summer. Hamilton Lake has 5 bars/restaurants, a coffee shop, bait shop, grocery, post office, and more. Everything is golf cart friendly and accessible by boat. This beautifully split-bedroom ranch is set on a walkout basement, offering sweeping lake views and a thoughtfully designed layout. As you step inside to a grand, light-filled great room with soaring cathedral ceilings and a stone fireplace. A wall of windows frames breathtaking lake views, creating a seamless connection between indoor and outdoor living. The open-concept kitchen boasts custom maple cabinetry, a dry bar, and all-included appliances—ideal for effortless entertaining. The split-bedroom layout ensures privacy, with a spacious master suite featuring a tray ceiling, double vanity, oversized tile shower, walk-in closet, and tranquil lake views to greet you each morning. Two additional bedrooms and another full bath complete the main level, along with a convenient laundry room. The walkout lower level is a versatile space with a finished area, a full bath, a spare room that can be another bedroom, and extensive storage in the dry basement. Step outside to a stamped concrete patio with built-in benches and a cozy fire pit—perfect for lakeside gatherings. Upstairs, a deck off the great room offers panoramic lake vistas. Situated on nearly half an acre, this property includes a spacious 32x24 outbuilding with a concrete floor—ideal for storing lake toys, workshop space, and more. Enjoy direct lake access with a designated dock that will remain with the property and a sandy beach area steps away all easily accessible by golf cart.. The home is very quiet and energy efficient with spray foam-insulated walls, Gas $53, Electric $161, Water, Trash, Sewer $110. The attached garage has floored attic storage and a privacy-fenced area off to the side. The Sellers are moving out of state and very motivated, several items available for sale, lawn service for the rest of the year is included, and quick possession is also available. This exceptional lake home combines modern comfort, stunning views, and an unbeatable location. Enjoy the morning sunrises over the lake or the evening sunset over the country horizon.

    Zillow last checked:

    Listing updated:

    Listed by:

    Mary B Mauger Cell:260-750-7220,

    CENTURY 21 Bradley Realty, Inc,

    Lindsay Walker-Moore,

    Century 21 Bradley-Lake Group

    Bought with:

    Lindsay S Walker-Moore

    Century 21 Bradley-Lake Group

    Source: IRMLS,MLS#: 202516319MLS Logo

    Facts & features

    Interior

    Bedrooms & bathrooms
    • Bedrooms: 3
    • Bathrooms: 3
    • Full bathrooms: 3
    • Main level bedrooms: 3
    Bedroom 1
    • Level: Main
    Bedroom 2
    • Level: Main
    Kitchen
    • Level: Main
    • Area: 288
    • Dimensions: 12 x 24
    Living room
    • Level: Main
    • Area: 528
    • Dimensions: 22 x 24
    Heating
    • Natural Gas, Forced Air, High Efficiency Furnace
    Cooling
    • Central Air
    Appliances
    • Included: Disposal, Range/Oven Hk Up Gas/Elec, Dishwasher, Microwave, Refrigerator, Washer, Dryer-Electric, Gas Range, Electric Water Heater, Water Softener Owned
    • Laundry: Dryer Hook Up Gas/Elec, Main Level, Washer Hookup
    Features
    • Breakfast Bar, Ceiling-9+, Cathedral Ceiling(s), Tray Ceiling(s), Ceiling Fan(s), Walk-In Closet(s), Stone Counters, Eat-in Kitchen, Entrance Foyer, Kitchen Island, Open Floorplan, Split Br Floor Plan, Double Vanity, Stand Up Shower, Main Level Bedroom Suite, Great Room, Custom Cabinetry
    • Flooring: Hardwood, Carpet, Tile
    • Windows: Window Treatments
    • Basement: Partial,Walk-Out Access,Partially Finished,Concrete,Sump Pump
    • Attic: Pull Down Stairs,Storage
    • Number of fireplaces: 1
    • Fireplace features: Living Room, Gas Log
    Interior area
    • Total structure area: 3,261
    • Total interior livable area: 2,731 sqft
    • Finished area above ground: 2,059
    • Finished area below ground: 672

    Property

    Parking
    • Total spaces: 2
    • Parking features: Attached, Garage Door Opener, Concrete
    • Attached garage spaces: 2
    • Has uncovered spaces: Yes
    Features
    • Levels: One
    • Stories: 1
    • Patio & porch: Deck, Patio, Porch Covered
    • Exterior features: Balcony, Fire Pit
    • Fencing: Privacy,Wood
    • Has view: Yes
    • View description: Water
    • Has water view: Yes
    • Water view: Water
    • Waterfront features: Lake, Deck on Waterfront, Boat Docking Rights, Pier/Dock, Beach Access, Walk to Lake Access, Assoc, Lake Front, Ski Lake
    • Body of water: Hamilton Lake
    • Frontage length: Channel/Canal Frontage(0),Water Frontage(0)
    Lot
    • Size: 0.50 Acres
    • Dimensions: 100x180
    • Features: Lake
    Details
    • Additional structures: Outbuilding
    • Additional parcels included: 7611028330127000010
    • Parcel number: 761028330203.000010
    • Other equipment: Sump Pump

    Construction

    Type & style
    • Home type: SingleFamily
    • Architectural style: Contemporary,Walkout Ranch
    • Property subtype: Single Family Residence
    Materials
    • Stone, Vinyl Siding
    • Foundation: Slab
    • Roof: Shingle
    Condition
    • New construction: No
    • Year built: 2014

    Utilities & green energy

    • Gas: NIPSCO
    • Sewer: City
    • Water: City
    • Utilities for property: Cable Connected

    Community & neighborhood

    Security
    • Security features: Smoke Detector(s)
    Location
    • Region: Hamilton
    • Subdivision: Hamilton Lake Highlands

    HOA & financial

    HOA
    • Has HOA: Yes
    • HOA fee: $100 annually

    Other

    Other facts
    • Listing terms: Cash,Conventional

    Price history

    DateEventPrice
    12/1/2025Sold$665,000-3.5%
    Source: IRMLS #202516319 Report a problem
    11/26/2025Pending sale$689,000
    Source: IRMLS #202516319 Report a problem
    9/19/2025Listing removed$689,000
    Source: IRMLS #202516319 Report a problem
    7/10/2025Price change$689,000-8.1%
    Source: IRMLS #202516319 Report a problem
    6/13/2025Price change$749,900-3.2%
    Source: IRMLS #202516319 Report a problem
    6/6/2025Price change$774,900-3.1%
    Source: IRMLS #202516319 Report a problem
    5/23/2025Price change$799,900-3%
    Source: IRMLS #202516319 Report a problem
    5/7/2025Listed for sale$824,900+150%
    Source: IRMLS #202516319 Report a problem
    9/24/2015Listing removed$329,900$121/sqft
    Source: CENTURY 21 Bradley Realty, Inc. #201511900 Report a problem
    9/2/2015Pending sale$329,900$121/sqft
    Source: CENTURY 21 Bradley Realty, Inc. #201511900 Report a problem
    8/12/2015Price change$329,900-2.9%$121/sqft
    Source: CENTURY 21 Bradley Realty, Inc. #201511900 Report a problem
    3/30/2015Listed for sale$339,900+579.8%$124/sqft
    Source: CENTURY 21 Bradley Realty, Inc. #201511900 Report a problem
    5/17/2013Sold$50,000+376.2%$18/sqft
    Source: Public Record Report a problem
    12/10/2012Sold$10,500$4/sqft
    Source: Public Record Report a problem

    Public tax history

    YearProperty taxesTax assessment
    2025$245 +5.7%$20,800 +5.1%
    2024$232 -25.7%$19,800 +10%
    2023$312 -12.7%$18,000 -27.4%
    2022$357 +7.9%$24,800
    2021$331 +0%$24,800 +10.2%
    2020$331 -6.4%$22,500
    2019$353 +4.5%$22,500
    2018$338 -6.9%$22,500
    2017$363 +7.3%$22,500
    2016$338 +3.8%$22,500
    2014$326 -6.3%$22,500
    2013$348 $22,500

    Find assessor info on the county website

    Neighborhood: 46742

    Nearby schools

    GreatSchools rating
    Schools provided by the listing agent
    • Elementary: Hamilton
    • Middle: Hamilton
    • High: Hamilton
    • District: Hamilton Community

    Source: IRMLS. This data may not be complete. We recommend contacting the local school district to confirm school assignments for this home.

    Get pre-qualified for a loan
    At Zillow Home Loans, we can pre-qualify you in as little as 5 minutes with no impact to your credit score.

    An equal housing lender. NMLS #10287.