Skip main navigation
Sold for $385,000
  • $385,000

    6840 S Broadway, Centennial, CO 80122

    3beds
    1,900sqft
    Townhouse
    Built in 1973
    1,045 Square Feet Lot
    $377,600 Zestimate®
    $203/sqft
    $2,757 Estimated rent

    Home value

    $377,600

    $351,000 - $404,000

    $2,757/mo

    Zestimate® history
    Loading
    Loading...

    Owner options

    List your home for rent

    $2,757/mo

    Rent Zestimate®

    Find your next renter with Zillow Rental Manager. Plus, with online applications, you can quickly screen prospective tenants – for free.

    Learn more

    $2,757/mo

    Rent Zestimate®

    Refinance and save

    $2,610/mo

    Est. payment

    Refinancing to a lower rate could help reduce your monthly payments and save thousands over the life of the loan.

    See today's rates

    $2,610/mo

    Est. payment

    Explore your selling options

    Work with a Zillow partner agent

    Leverage their expertise and Zillow's premium Showcase listings to get your home seen by more buyers.

    Get started

    List with your own agent

    Get your home in front of millions of buyers by listing it on Zillow.

    Learn how to do it

    Sell it yourself

    Take full control of how buyers see your home on Zillow by listing For Sale by Owner (FSBO).

    List your home

    What's special

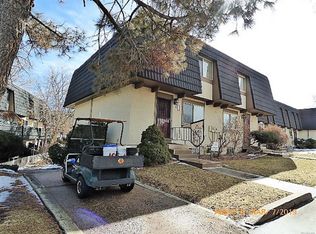
    Welcome to this beautifully maintained 2-level townhouse in the heart of Centennial, where comfort meets convenience in one of the area's most desirable communities. As you enter, you're greeted by rich hardwood floors and an inviting layout designed for everyday living and effortless entertaining. The spacious living room features ceiling lighting and seamlessly flows into the dedicated dining area, enhanced by a timeless chandelier. The kitchen is a true standout with light brown cabinetry, granite countertops, a kitchen island for extra prep space, and a window that overlooks the peaceful interior courtyard. A convenient main-level powder room includes built-in shelving and overhead storage, combining style and function. Upstairs, retreat to the generous primary suite complete with a walk-in closet, ceiling fan with light, and a private en suite bathroom with tile countertops, an oversized mirror, and ample cabinet space. Two additional upstairs bedrooms offer oversized windows, large closets-one with built-in shelving-and share a beautifully appointed full bathroom with matching tile finishes. The finished basement provides incredible versatility with a family room that features a cozy wood-burning fireplace and direct walk-out access to the back patio, making it ideal as a guest suite, or home office. A third full bathroom, spacious laundry area with utility sink, and abundant built-in storage round out the lower level. Enjoy access to well-maintained community amenities including a sparkling pool, tennis courts, and a playground, perfect for staying active and social year-round. Located just minutes from scenic outdoor destinations like the Gallup Reservoir, DeKoevend Park, Milliken Park, and the Goodson Rec Center, this home offers the ultimate in Colorado living. Easy access to the Streets at SouthGlenn, DTC, dining, shopping, and top-rated Littleton Public Schools make this a rare opportunity you won't want to miss!

    Zillow last checked:

    Listing updated:

    Listed by:

    Dan Gerlock 720-326-8100,

    Coldwell Banker Realty- Denver Central

    Bought with:

    Rebecca Cooper, 100068269

    Milehimodern

    Source: IRES as distributed by MLS GRID,MLS#: 1045366MLS Logo

    Facts & features

    Interior

    Bedrooms & bathrooms
    • Bedrooms: 3
    • Bathrooms: 4
    • Full bathrooms: 2
    • 3/4 bathrooms: 1
    • 1/2 bathrooms: 1
    • Main level bathrooms: 1
    Primary bedroom
    • Description: Carpet
    • Features: 3/4 Primary Bath
    • Level: Upper
    • Area: 192 Square Feet
    • Dimensions: 12 x 16
    Bedroom 2
    • Description: Carpet
    • Level: Upper
    • Area: 126 Square Feet
    • Dimensions: 9 x 14
    Bedroom 3
    • Description: Carpet
    • Level: Upper
    • Area: 110 Square Feet
    • Dimensions: 10 x 11
    Dining room
    • Description: Hardwood
    • Level: Main
    • Area: 90 Square Feet
    • Dimensions: 9 x 10
    Family room
    • Description: Carpet
    • Level: Basement
    • Area: 342 Square Feet
    • Dimensions: 18 x 19
    Kitchen
    • Description: Hardwood
    • Level: Main
    • Area: 81 Square Feet
    • Dimensions: 9 x 9
    Living room
    • Description: Carpet
    • Level: Main
    • Area: 399 Square Feet
    • Dimensions: 19 x 21
    Heating
    • Forced Air
    Cooling
    • Central Air
    Appliances
    • Included: Electric Range, Dishwasher, Refrigerator, Washer, Dryer, Microwave, Disposal
    • Laundry: Washer/Dryer Hookup
    Features
    • Kitchen Island
    • Windows: Window Coverings
    • Basement: Full,Partially Finished,Walk-Out Access
    • Has fireplace: Yes
    • Fireplace features: Family Room
    Interior area
    • Total structure area: 1,280
    • Total interior livable area: 1,900 sqft
    • Finished area above ground: 1,280

    Property

    Parking
    • Total spaces: 2
    • Parking features: Garage
    • Garage spaces: 2
    • Details: Detached
    Features
    • Levels: Two
    • Stories: 2
    • Exterior features: Private Yard
    • Fencing: Partial
    Lot
    • Size: 1,045 Square Feet
    • Features: Paved, Curbs, Gutters, Sidewalks, Street Light
    Details
    • Parcel number: 207727121001
    • Zoning: Townhouse
    • Special conditions: Private Owner

    Construction

    Type & style
    • Home type: Townhouse
    • Property subtype: Townhouse
    • Attached to another structure: Yes
    Materials
    • Stucco, Concrete
    • Roof: Composition
    Condition
    • New construction: No
    • Year built: 1973

    Utilities & green energy

    • Water: City
    • Utilities for property: Natural Gas Available, Electricity Available, Other, Cable Available

    Community & HOA

    Community
    • Features: Tennis Court(s), Pool, Playground
    • Security: Fire Alarm
    • Subdivision: Broadway Ramparts Amd
    HOA
    • Has HOA: Yes
    • Services included: Trash, Snow Removal, Exterior Maintenance, Water, Insurance, Sewer
    • HOA fee: $385 monthly
    • HOA name: Broadway Ramparts HOA Inc
    • HOA phone: 303-832-2971
    Location
    • Region: Littleton

    Financial & listing details

    • Price per square foot: $203/sqft
    • Annual tax amount: $2,922
    • Date on market: 10/9/2025
    • Listing terms: Cash,Conventional,FHA,VA Loan,1031 Exchange
    • Exclusions: Seller's personal property
    • Electric utility on property: Yes
    • Road surface type: Asphalt

    Price history

    DateEventPrice
    11/17/2025Sold$385,000+2.7%$203/sqft
    Source: IRES as distributed by MLS GRID #1045366 Report a problem
    10/20/2025Pending sale$375,000$197/sqft
    Source: REcolorado as distributed by MLS GRID #IR1045366 Report a problem
    10/9/2025Listed for sale$375,000-5%$197/sqft
    Source: IRES as distributed by MLS GRID #1045366 Report a problem
    11/20/2021Listing removed--
    Source: Zillow Offers Report a problem
    10/25/2021Pending sale$394,900$208/sqft
    Source: Zillow Offers Report a problem
    10/5/2021Listed for sale$394,900$208/sqft
    Source: Zillow Offers Report a problem

    Public tax history

    Tax history is unavailable.

    Neighborhood: 80122

    Nearby schools

    GreatSchools rating
    Schools provided by the listing agent
    • Elementary: Hopkins
    • Middle: Euclid
    • High: Heritage

    Source: IRES as distributed by MLS GRID. This data may not be complete. We recommend contacting the local school district to confirm school assignments for this home.

    Get a cash offer in 3 minutes
    Find out how much your home could sell for in as little as 3 minutes with a no-obligation cash offer.
    Estimated market value
    $377,600
    Get a cash offer in 3 minutes
    Find out how much your home could sell for in as little as 3 minutes with a no-obligation cash offer.
    Estimated market value
    $377,600