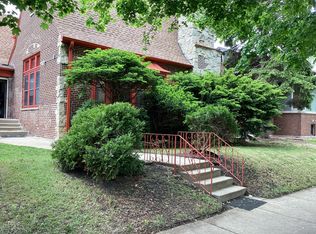
Welcome home to this stunning residence in the highly sought-after Jackson Park Highlands Historic District. This breathtaking 5-bedroom, 4-bathroom masterpiece seamlessly blends timeless architectural charm with today's most luxurious finishes. From the moment you arrive, you'll appreciate the extensive renovations completed throughout the home, allowing you to simply move in and enjoy. Step inside and be captivated by the grand living spaces, beautiful natural light, and new hardwood flooring that flows throughout the main and upper level. The thoughtfully designed floor plan offers two spacious bedrooms on the main level connected by a Jack-and-Jill bathroom, providing flexibility for guests, related living, or a home office. The beautifully appointed kitchen complements the home's elegant design with sleek 42-inch European high-gloss cabinetry, Quartz countertops, and Stainless Steel appliances. Imagine beginning your mornings with coffee on the charming sun porch and ending your evenings relaxing in your luxurious primary suite retreat. The upper level features two additional bedrooms and two full bathrooms, including a stunning Primary Suite complete with a spa-inspired bath, elegant white and gold finishes, a soaking tub. Cozy up in the primary suite with the built-in fireplace that creates the perfect atmosphere to unwind after a long day. The expansive finished basement offers endless possibilities, featuring an additional bedroom, full bathroom, and multiple recreation spaces ideal for a home theater, fitness room, game room, or guest suite. Major improvements include a new roof, new windows, new HVAC systems, dual furnaces and air conditioning units, and 400-amp electrical service, ensuring comfort and efficiency throughout this impressive home. Outside, enjoy a spacious backyard and a two-car garage, providing ample room for outdoor entertaining and storage. Ideally located just moments from the highly anticipated Obama Presidential Center, Jackson Park Golf Course, Lake Michigan beaches, Jackson Park Harbor, the South Shore Cultural Center, the Museum of Science and Industry, the Japanese Gardens, the University of Chicago, this landmark residence offers a rare opportunity to own a beautifully restored piece of Chicago history while enjoying the luxury, space, and convenience of modern living. The work has already been done for you. All that's left to do is move in and make it your own. Schedule your private showing today. Agent owned
Closed
Zillow last checked:
Listing updated:
Bought with:
Carolyn L Washington
Enterprise Realty Power Broker
Source: MRED as distributed by MLS GRID,MLS#: 12666640
Price history
| Date | Event | Price |
|---|---|---|
| 8/21/2026 | Sold | $768,000-3.9%$248/sqft |
Source:  MRED as distributed by MLS GRID #12666640 Report a problem MRED as distributed by MLS GRID #12666640 Report a problem | ||
| 7/27/2026 | Contingent | $799,500$258/sqft |
Source: MRED as distributed by MLS GRID #12666640 Report a problem | ||
| 6/16/2026 | Price change | $799,500-3.1%$258/sqft |
Source: MRED as distributed by MLS GRID #12666640 Report a problem | ||
| 6/5/2026 | Listed for sale | $825,000+139.1%$266/sqft |
Source: MRED as distributed by MLS GRID #12666640 Report a problem | ||
| 1/28/2025 | Sold | $345,000-23.3%$111/sqft |
Source: Public Record Report a problem | ||
| 10/24/2024 | Listing removed | $449,900$145/sqft |
Source: MRED as distributed by MLS GRID #12192214 Report a problem | ||
| 10/18/2024 | Listed for sale | $449,900-10%$145/sqft |
Source: MRED as distributed by MLS GRID #12192214 Report a problem | ||
| 10/11/2024 | Listing removed | $499,900$161/sqft |
Source: MRED as distributed by MLS GRID #12152846 Report a problem | ||
| 9/3/2024 | Listed for sale | $499,900-9.1%$161/sqft |
Source: MRED as distributed by MLS GRID #12152846 Report a problem | ||
| 8/18/2024 | Listing removed | $549,900$177/sqft |
Source: MRED as distributed by MLS GRID #12106351 Report a problem | ||
| 5/24/2024 | Listed for sale | $549,900$177/sqft |
Source: MRED as distributed by MLS GRID #12062810 Report a problem | ||
Get a cash offer in 3 minutes
Find out how much your home could sell for in as little as 3 minutes with a no-obligation cash offer.
Estimated market value
$768,300
