Newly remodeled, beautiful family home in a desirable neighborhood near downtown Littleton. Located in the St. Mary's School/Church community, the home has mountain views, manicured outdoor spaces, kids play spaces (playhouse, sandbox, swing), backyard deck and patio spaces, and more. You will frequently see kids and families walking to the nearby park, trails, and church.
Upstairs (1560 sq ft) the home has 3 bedrooms, with an ensuite bathroom/shower in the primary bedroom. Two bedrooms have mountain views. A full main bathroom accessible to all is in the hallway.
From the home entryway, the kitchen is located to the right, with granite countertops, stainless steel appliances, handmade oak cabinets, new Luxury Vinyl Tile flooring, and an adjoining dining space. Around the stairway to the basement level is the living room, with westward views, and beautiful/newly refinished hardwood floors which continue throughout the rest of the main floor. The large living room has a gas fireplace, and an adjoining and well-lit office space separated by French doors. Off the living room are French doors leading to the rear deck and patio.
The basement (1100 sq ft) has two 'great' rooms, a bedroom with mountain views, a bathroom, and a laundry/pantry/workroom space. The basement has numerous storage spaces with ample shelving and has new Luxury Vinyl Plank flooring throughout.
The garage, accessible from the kitchen, is a tinkerer's dream with a large workbench, ample storage and shelving, and is well-powered. It contains a hot-water vehicle washing setup, 220-volt electric vehicle charging station, and a 2nd refrigerator/freezer. Outside the electric garage door and around the corner are numerous attached, unheated shed spaces for lawn maintenance equipment and other storage.
The home is located 1 block from a community park with tennis, basketball, playground, sledding, and open space. Adjacent to the park is the beautiful Lee Gulch walking/running/biking trail, and it is only 5 blocks or so to the Platte River Trail. The 100-mile long Highline Canal Trail is also close by. Historic and vibrant downtown Littleton dining, shops, and the light rail station are about 1 mile away. Top quality Littleton schools are also close by.
The home contains the following additional amenities:
Fully enclosed backyard with privacy fence
Possible garden area
New high-efficiency water heater
Central air conditioning
Well-insulated with German-made high-efficiency windows
Solid-wood, six-panel doors throughout the main floor
Lawn and garden sprinkler system with wifi controller
New window treatments and modern lighting throughout
See lease for terms. Pet is negotiable with pet deposit and pet rent. Security deposit (1x monthly rent) and cleaning deposit ($700) will be scheduled payments over the negotiated lease term to incentivize care and maintenance of the property.
Sold for $630,000
$630,000
6840 S Prince Way, Littleton, CO 80120
4beds
2,740sqft
Single Family Residence
Built in ----
-- sqft lot
$772,400 Zestimate®
$230/sqft
$3,742 Estimated rent
Home value
$772,400
$718,000 - $834,000
$3,742/mo
Zestimate® history
Owner options
List your home for rent
$3,742/mo
Rent Zestimate®
Find your next renter with Zillow Rental Manager. Plus, with online applications, you can quickly screen prospective tenants – for free.
$3,742/mo
Rent Zestimate®
Refinance and save
$3,807/mo
Est. payment
Refinancing to a lower rate could help reduce your monthly payments and save thousands over the life of the loan.
$3,807/mo
Est. payment
Explore your selling options
Work with a Zillow partner agent
Leverage their expertise and Zillow's premium Showcase listings to get your home seen by more buyers.
Get startedList with your own agent
Get your home in front of millions of buyers by listing it on Zillow.
Learn how to do itSell it yourself
Take full control of how buyers see your home on Zillow by listing For Sale by Owner (FSBO).
List your homeWhat's special
Gas fireplaceElectric garage doorMountain viewsWestward viewsHot-water vehicle washing setupBackyard deckFully enclosed backyard
Zillow last checked:
Listing updated:
Source: Zillow Rentals
Facts & features
Interior
Bedrooms & bathrooms
- Bedrooms: 4
- Bathrooms: 3
- Full bathrooms: 3
Heating
- Forced Air
Cooling
- Central Air
Appliances
- Included: Dishwasher, Dryer, Microwave, Oven, Refrigerator, Washer
- Laundry: In Unit
Features
- View
- Flooring: Hardwood
Interior area
- Total interior livable area: 2,740 sqft
Property
Parking
- Parking features: Attached, Off Street
- Has attached garage: Yes
- Details: Contact manager
Features
- Patio & porch: Patio
- Exterior features: Bicycle storage, Close to Parks & Trails, Electric Vehicle Charging Station, Garden, Heating system: Forced Air, Hot Water Vehicle Washing Set Up, Lawn, Manicured Spaces, Play House
- Has view: Yes
- View description: Mountain View
Details
- Parcel number: 207728203002
Construction
Type & style
- Home type: SingleFamily
- Property subtype: Single Family Residence
Community & HOA
Community
- Deposit fee: $1
Location
- Region: Littleton
Financial & listing details
- Price per square foot: $230/sqft
- Tax assessed value: $616,600
- Annual tax amount: $3,882
- Date on market: 5/14/2025
- Date available: 07/01/2025
- Lease term: 1 Year
Price history
| Date | Event | Price |
|---|---|---|
| 6/3/2025 | Listing removed | $3,475$1/sqft |
Source: Zillow Rentals Report a problem | ||
| 5/31/2025 | Price change | $3,475-5.4%$1/sqft |
Source: Zillow Rentals Report a problem | ||
| 5/30/2025 | Price change | $3,675-5.2%$1/sqft |
Source: Zillow Rentals Report a problem | ||
| 5/15/2025 | Listed for rent | $3,875$1/sqft |
Source: Zillow Rentals Report a problem | ||
| 1/14/2024 | Listing removed | -- |
Source: Zillow Rentals Report a problem | ||
| 1/5/2024 | Listed for rent | $3,875$1/sqft |
Source: Zillow Rentals Report a problem | ||
| 12/19/2023 | Sold | $630,000$230/sqft |
Source: Public Record Report a problem | ||
Public tax history
| Year | Property taxes | Tax assessment |
|---|---|---|
| 2025 | $3,882 +29.9% | $38,538 +1.5% |
| 2024 | $2,989 +7% | $37,962 -9.7% |
| 2023 | $2,793 +0.3% | $42,052 +22% |
| 2022 | $2,786 | $34,465 -2.8% |
| 2021 | -- | $35,457 +4.3% |
| 2020 | $2,642 +43.3% | $33,999 |
| 2019 | $1,844 | $33,999 +19.8% |
| 2018 | $1,844 +7.9% | $28,368 |
| 2017 | $1,708 | $28,368 +17.5% |
| 2016 | -- | $24,135 |
| 2015 | -- | $24,135 +10.8% |
| 2014 | $2,032 | $21,787 +1.4% |
| 2013 | -- | $21,490 |
| 2012 | -- | $21,490 |
| 2011 | $1,972 +12.8% | $21,490 -6.9% |
| 2010 | $1,749 +0.4% | $23,080 |
| 2009 | $1,742 | $23,080 +1.1% |
| 2008 | -- | $22,822 |
| 2007 | -- | $22,822 +3.3% |
| 2006 | -- | $22,089 |
| 2005 | -- | $22,089 +11.4% |
| 2002 | $1,387 +10.9% | $19,820 +20.9% |
| 2001 | $1,251 | $16,390 |
Find assessor info on the county website
Neighborhood: Heritage
Nearby homes
- $651,200-- bd2 ba1.9k sqft6844 S Prince Way, Littleton, CO 80120Off Market
- $609,3003 bd3 ba1.6k sqft2392 W Briarwood Ave, Littleton, CO 80120Off Market
- $654,4004 bd2 ba1.9k sqft2362 W Briarwood Ave, Littleton, CO 80120Off Market
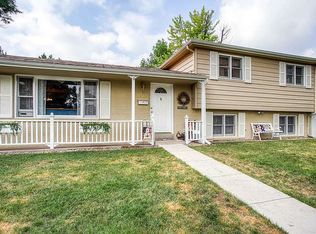
- $761,1005 bd3 ba2.4k sqft6845 S Sycamore St, Littleton, CO 80120Off Market
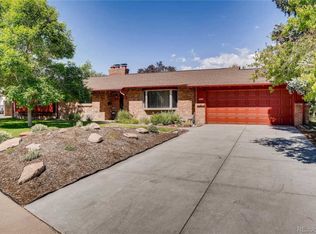
- $592,500-- bd2 ba1.2k sqft6850 S Prince Way, Littleton, CO 80120Off Market
- $762,5004 bd3 ba2.5k sqft2332 W Briarwood Ave, Littleton, CO 80120Off Market
- $689,9005 bd2 ba2.5k sqft2312 W Briarwood Ave, Littleton, CO 80120Off Market
- $688,6005 bd3 ba2.4k sqft6854 S Prince Way, Littleton, CO 80120Off Market
Nearby schools
GreatSchools rating
- 9/10Runyon Elementary SchoolGrades: K-5Distance: 1.1 mi
- 8/10Euclid Middle SchoolGrades: 6-8Distance: 1.1 mi
- 8/10Heritage High SchoolGrades: 9-12Distance: 0.8 mi
Get a cash offer in 3 minutes
Find out how much your home could sell for in as little as 3 minutes with a no-obligation cash offer.
Estimated market value
$772,400
Get a cash offer in 3 minutes
Find out how much your home could sell for in as little as 3 minutes with a no-obligation cash offer.
Estimated market value
$772,400
- Colorado
- Arapahoe County
- Littleton
- 80120
- Heritage
- 6840 S Prince Way
