Skip main navigation
Sold for $499,000
  • $499,000

    6840 Sparkling Way, Wesley Chapel, FL 33545

    4beds
    2,375sqft
    Single Family Residence
    Built in 2007
    0.3 Acres Lot
    $495,300 Zestimate®
    $210/sqft
    $2,884 Estimated rent

    Home value

    $495,300

    $451,000 - $545,000

    $2,884/mo

    Zestimate® history
    Loading
    Loading...

    Owner options

    List your home for rent

    $2,884/mo

    Rent Zestimate®

    Find your next renter with Zillow Rental Manager. Plus, with online applications, you can quickly screen prospective tenants – for free.

    Learn more

    $2,884/mo

    Rent Zestimate®

    Refinance and save

    $3,423/mo

    Est. payment

    Refinancing to a lower rate could help reduce your monthly payments and save thousands over the life of the loan.

    See today's rates

    $3,423/mo

    Est. payment

    Explore your selling options

    Work with a Zillow partner agent

    Leverage their expertise and Zillow's premium Showcase listings to get your home seen by more buyers.

    Get started

    List with your own agent

    Get your home in front of millions of buyers by listing it on Zillow.

    Learn how to do it

    Sell it yourself

    Take full control of how buyers see your home on Zillow by listing For Sale by Owner (FSBO).

    List your home

    What's special

    Renovated kitchenNew roofQuartz countertopsNew water heaterLarge side yardsNew carpetOpen living space
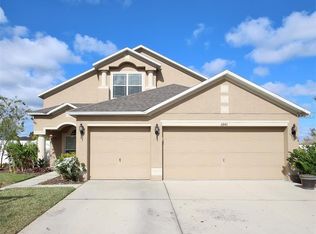
    One or more photo(s) has been virtually staged. Why pay more for new construction when this stunning, better-than-new residence delivers elevated design and top-tier finishes at an incredible value? Every inch of this home has been thoughtfully updated — featuring a new roof, new A/C, new water heater, new wood-look laminate floors, new carpet, new stainless-steel appliances, renovated kitchen and baths, and fresh interior and exterior paint. Nestled on a quiet cul-de-sac in the sought-after Oak Creek Community, this impressive 4-bedroom, 2-bathroom home with a 3-car garage spans approximately 2,400 square feet of open living space with soaring ceilings that create an airy, expansive feel. The pie-shaped lot offers large side yards and serene pond views. Step inside to a bright, modern interior showcasing brand-new stainless steel kitchen appliances, quartz countertops, marble backsplash, and refined designer fixtures throughout. The luxurious primary suite features a spa-inspired bath with dual sinks, a walk-in shower with bench seating, and a stand-alone soaking tub — creating the ultimate retreat. The secondary bath also has dual sinks, perfect for sharing, and custom marble and brass tile. Throughout the home, you’ll find modern lighting and fans, designer paint, and the convenience of being wired for a home entertainment system, ideal for modern living and entertaining. Enjoy low HOA fees while having access to community amenities including a pool, playground, and wooded picnic area. Ideally located near I-75, SR-54, Overpass Rd, Epperson Lagoon, Tampa Premium Outlets, several hospitals, and two nearby Publix locations — with an easy commute to USF, Busch Gardens, and Downtown Tampa. Don’t miss the opportunity to own this move-in-ready home that combines modern luxury, thoughtful design, and exceptional value.

    Zillow last checked:

    Listing updated:

    Listing Provided by:

    Joe Lewkowicz 813-245-8694,

    COLDWELL BANKER REALTY 813-289-1712,

    Emeri Lewkowicz 813-215-6374,

    COLDWELL BANKER REALTY

    Bought with:

    Debra Presnell, 3199125

    COLDWELL BANKER REALTY

    Source: Stellar MLS,MLS#: TB8436696MLS LogoOriginating MLS: Suncoast Tampa

    Facts & features

    Interior

    Bedrooms & bathrooms
    • Bedrooms: 4
    • Bathrooms: 2
    • Full bathrooms: 2
    Primary bedroom
    • Features: Built-In Shower Bench, Ceiling Fan(s), Dual Sinks, En Suite Bathroom, Garden Bath, Stone Counters, Tub with Separate Shower Stall, Walk-In Closet(s)
    • Level: First
    • Area: 238 Square Feet
    • Dimensions: 17x14
    Bedroom 2
    • Features: Built-in Closet
    • Level: First
    • Area: 132 Square Feet
    • Dimensions: 12x11
    Bedroom 3
    • Features: Built-in Closet
    • Level: First
    • Area: 143 Square Feet
    • Dimensions: 11x13
    Bedroom 4
    • Features: Built-in Closet
    • Level: First
    • Area: 99 Square Feet
    • Dimensions: 9x11
    Dinette
    • Level: First
    • Area: 90 Square Feet
    • Dimensions: 10x9
    Dining room
    • Level: First
    • Area: 143 Square Feet
    • Dimensions: 13x11
    Family room
    • Level: First
    • Area: 324 Square Feet
    • Dimensions: 18x18
    Kitchen
    • Features: Breakfast Bar, Built-in Features, Kitchen Island, Pantry, Stone Counters
    • Level: First
    • Area: 196 Square Feet
    • Dimensions: 14x14
    Living room
    • Level: First
    • Area: 156 Square Feet
    • Dimensions: 12x13
    Heating
    • Central, Electric
    Cooling
    • Central Air
    Appliances
    • Included: Dishwasher, Electric Water Heater, Microwave, Range
    • Laundry: Inside, Laundry Room
    Features
    • Built-in Features, Ceiling Fan(s), Eating Space In Kitchen, Kitchen/Family Room Combo, Living Room/Dining Room Combo, Open Floorplan, Primary Bedroom Main Floor, Solid Surface Counters, Solid Wood Cabinets, Split Bedroom, Stone Counters, Thermostat, Vaulted Ceiling(s), Walk-In Closet(s)
    • Flooring: Carpet, Laminate, Tile
    • Doors: Sliding Doors
    • Has fireplace: No
    Interior area
    • Total structure area: 3,377
    • Total interior livable area: 2,375 sqft

    Property

    Parking
    • Total spaces: 3
    • Parking features: Driveway
    • Attached garage spaces: 3
    • Has uncovered spaces: Yes
    • Details: Garage Dimensions: 20x30
    Features
    • Levels: One
    • Stories: 1
    • Patio & porch: Covered, Patio, Porch, Screened
    • Exterior features: Lighting, Sidewalk
    • Fencing: Vinyl
    • Has view: Yes
    • View description: Water, Pond
    • Has water view: Yes
    • Water view: Water,Pond
    • Body of water: POND
    Lot
    • Size: 0.30 Acres
    • Features: Cul-De-Sac, Sidewalk
    • Residential vegetation: Trees/Landscaped
    Details
    • Parcel number: 212606002.000000224.0
    • Zoning: MPUD
    • Special conditions: None

    Construction

    Type & style
    • Home type: SingleFamily
    • Architectural style: Contemporary
    • Property subtype: Single Family Residence
    Materials
    • Stucco
    • Foundation: Slab
    • Roof: Shingle
    Condition
    • New construction: No
    • Year built: 2007

    Utilities & green energy

    • Sewer: Public Sewer
    • Water: Public
    • Utilities for property: BB/HS Internet Available, Cable Available, Electricity Available, Electricity Connected, Public

    Community & neighborhood

    Community
    • Community features: Deed Restrictions
    Location
    • Region: Wesley Chapel
    • Subdivision: OAK CREEK PH 01

    HOA & financial

    HOA
    • Has HOA: Yes
    • HOA fee: $9 monthly
    • Amenities included: Basketball Court, Clubhouse, Playground, Pool
    • Association name: Oak Creek of Pasco HOA/Inframark-Chrissie Brown
    • Association phone: 656-223-9245
    Other fees
    • Pet fee: $0 monthly
    Other financial information
    • Total actual rent: 0

    Other

    Other facts
    • Listing terms: Cash,Conventional,FHA,VA Loan
    • Ownership: Fee Simple
    • Road surface type: Paved

    Price history

    DateEventPrice
    2/2/2026Sold$499,000-2.1%$210/sqft
    Source: Stellar MLS #TB8436696 Report a problem
    1/3/2026Pending sale$509,900$215/sqft
    Source: Stellar MLS #TB8436696 Report a problem
    10/16/2025Price change$509,900-4.7%$215/sqft
    Source: Stellar MLS #TB8436696 Report a problem
    10/10/2025Listed for sale$535,000+78.3%$225/sqft
    Source: Stellar MLS #TB8436696 Report a problem
    5/16/2025Sold$300,000-15.4%$126/sqft
    Source: Stellar MLS #TB8372005 Report a problem
    4/20/2007Sold$354,712$149/sqft
    Source: Public Record Report a problem

    Public tax history

    YearProperty taxesTax assessment
    2024$8,699 -0.6%$377,078 -5.8%
    2023$8,752 +15.2%$400,336 +17.4%
    2022$7,597 +68.4%$340,902 +84.8%
    2021$4,511 +5.2%$184,500 +1.4%
    2020$4,289 +2.4%$181,960 +2.3%
    2019$4,189 $177,870 +1.9%
    2018$4,189 +1.2%$174,554
    2017$4,141 +0.3%$174,554 +4.2%
    2016$4,128 +0.9%$167,448 +0.7%
    2015$4,092 -0.9%$166,284 -11%
    2014$4,129 $186,805 +14.9%
    2013-- $162,526 -0.9%
    2012-- $163,926 -7.2%
    2011-- $176,604 +0.5%
    2010-- $175,704 -9.4%
    2009-- $193,915 -16.9%
    2008-- $233,454 -8.4%
    2007-- $254,843 +541.9%
    2006-- $39,702 +521.8%
    2005-- $6,385

    Find assessor info on the county website

    Neighborhood: Oak Creek

    Nearby schools

    GreatSchools rating
    Schools provided by the listing agent
    • Elementary: New River Elementary
    • Middle: Raymond B Stewart Middle-PO
    • High: Zephryhills High School-PO

    Source: Stellar MLS. This data may not be complete. We recommend contacting the local school district to confirm school assignments for this home.

    Get a cash offer in 3 minutes
    Find out how much your home could sell for in as little as 3 minutes with a no-obligation cash offer.
    Estimated market value
    $495,300
    Get a cash offer in 3 minutes
    Find out how much your home could sell for in as little as 3 minutes with a no-obligation cash offer.
    Estimated market value
    $495,300