Skip main navigation
Off market
  • $751,700

    6840 Sterling Dr, Suwanee, GA 30024

    4beds
    2,648sqft
    SingleFamily
    Built in 1995
    0.59 Acres Lot
    $751,700 Zestimate®
    $284/sqft
    $2,991 Estimated rent

    Home value

    $751,700

    $714,000 - $789,000

    $2,991/mo

    Zestimate® history
    Loading
    Loading...

    Owner options

    List your home for rent

    $2,991/mo

    Rent Zestimate®

    Find your next renter with Zillow Rental Manager. Plus, with online applications, you can quickly screen prospective tenants – for free.

    Learn more

    $2,991/mo

    Rent Zestimate®

    Refinance and save

    $4,569/mo

    Est. payment

    Refinancing to a lower rate could help reduce your monthly payments and save thousands over the life of the loan.

    See today's rates

    $4,569/mo

    Est. payment

    Explore your selling options

    Work with a Zillow partner agent

    Leverage their expertise and Zillow's premium Showcase listings to get your home seen by more buyers.

    Get started

    List with your own agent

    Get your home in front of millions of buyers by listing it on Zillow.

    Learn how to do it

    Sell it yourself

    Take full control of how buyers see your home on Zillow by listing For Sale by Owner (FSBO).

    List your home

    What's special

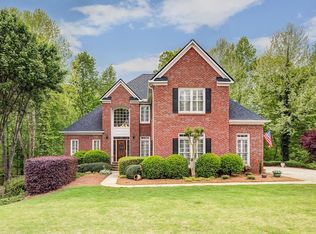
    Hurry! Lowest Priced Full Basement Home in sought after Olde Atlanta Club! Beautiful 3-SIDED BRICK with MASTER ON MAIN is Situated on over ½ acre of Nature's Paradise* OPEN/SPACIOUS Floorplan has Vaulted Great Room w/STACKED-STONE FP, Separate LR/Office, Formal DR, LIGHT/BRIGHT Updated Kitchen w/Stainless Steel Appliances, Granite and French doors that lead to RELAXING SUNROOM* Upstairs boasts large bedrooms and LOFT/4th bedroom option* HAND SCRAPED HARDWOODS throughout main level* LARGE DECK overlooks fenced PRIVATE LOT w/creek and forest views *Huge light filled BASEMENT ready for your finishing touches*Neutral Décor, Move in Ready!* Priced Below Appraisal...Put this at the top of your list!* Fabulous neighborhood AMENITIES include 2 pools, splash pad, basketball, playgrounds, optional Golf Membership.

    This property is off market, which means it's not currently listed for sale or rent on Zillow. This may be different from what's available on other websites or public sources.

    Facts & features

    Interior

    Bedrooms & bathrooms
    • Bedrooms: 4
    • Bathrooms: 3
    • Full bathrooms: 2
    • 1/2 bathrooms: 1
    • Main level bathrooms: 2
    • Main level bedrooms: 1
    Heating
    • Forced air, Gas
    Cooling
    • Central
    Appliances
    • Included: Dishwasher, Garbage disposal, Range / Oven
    • Laundry: Laundry Room, In Kitchen
    Features
    • Double Vanity, Vaulted Ceiling(s), High Ceilings, Bookcases, Cable TV Connections, Foyer - 2 Story, Hardwood Floors
    • Flooring: Hardwood
    • Basement: Full, Walk-Out Access, Daylight, Walk-Up Access, Bath Stubbed
    • Has fireplace: Yes
    • Fireplace features: Family Room, Gas Starter, Factory Built
    Interior area
    • Structure area source: Public Record
    • Total interior livable area: 2,648 sqft

    Property

    Parking
    • Parking features: Garage - Attached
    • Details: Attached, 2 Car, Kitchen Level Entry, Auto Garage Door
    Features
    • Exterior features: Brick
    • Pool features: Association
    Lot
    • Size: 0.59 Acres
    • Features: Wooded, Private Backyard
    Details
    • Additional structures: Garage(s)
    • Parcel number: 181332

    Construction

    Type & style
    • Home type: SingleFamily
    • Architectural style: Traditional
    Materials
    • brick
    • Roof: Composition
    Condition
    • Year built: 1995

    Utilities & green energy

    • Sewer: Sewer Connected
    • Water: Private Water
    Green energy
    • Energy efficient items: Programmable Thermostat, Double Pane/Thermo, Water Heater-gas

    Community & neighborhood

    Location
    • Region: Suwanee

    HOA & financial

    HOA
    • Has HOA: Yes
    • HOA fee: $91 monthly
    • Amenities included: Clubhouse, Golf Course, Pool, Tennis Court(s), Playground, Sidewalks, Street Lights, Underground Utilities, Tennis Team, Swim Team
    • Services included: Tennis, Swimming

    Other

    Other facts
    • Heating: Forced Air, Natural Gas, Zoned
    • Appliances: Dishwasher, Range/Oven, Disposal, Ice Maker, Gas Water Heater, Stainless Steel Appliance(s)
    • FireplaceYN: true
    • GarageYN: true
    • HeatingYN: true
    • CoolingYN: true
    • Flooring: Hardwood
    • Basement: Full, Walk-Out Access, Daylight, Walk-Up Access, Bath Stubbed
    • FireplacesTotal: 1
    • CommunityFeatures: Playground, Pool, Tennis Court(s), Clubhouse, Golf, Sidewalks, Street Lights
    • ExteriorFeatures: Tennis Court(s), Playground
    • Roof: Composition
    • FireplaceFeatures: Family Room, Gas Starter, Factory Built
    • ArchitecturalStyle: Traditional
    • InteriorFeatures: Double Vanity, Vaulted Ceiling(s), High Ceilings, Bookcases, Cable TV Connections, Foyer - 2 Story, Hardwood Floors
    • LotFeatures: Wooded, Private Backyard
    • MainLevelBathrooms: 2
    • ParkingFeatures: Attached, Garage, 2 Car, Kitchen Level, Auto Garage Door
    • OtherParking: Attached, 2 Car, Kitchen Level Entry, Auto Garage Door
    • Cooling: Central Air, Zoned
    • PoolFeatures: Association
    • AssociationFeeIncludes: Tennis, Swimming
    • LaundryFeatures: Laundry Room, In Kitchen
    • OtherStructures: Garage(s)
    • StructureType: House
    • AssociationAmenities: Clubhouse, Golf Course, Pool, Tennis Court(s), Playground, Sidewalks, Street Lights, Underground Utilities, Tennis Team, Swim Team
    • GreenEnergyEfficient: Programmable Thermostat, Double Pane/Thermo, Water Heater-gas
    • Sewer: Sewer Connected
    • BuildingAreaSource: Public Record
    • FarmLandAreaSource: Public Record
    • LivingAreaSource: Public Record
    • LotDimensionsSource: Public Records
    • MainLevelBedrooms: 1
    • WaterSource: Private Water
    • ConstructionMaterials: Brick 3 Sided
    • BeastPropertySubType: Single Family Detached
    • MlsStatus: Under Contract

    Price history

    DateEventPrice
    11/18/2019Sold$425,000-0.9%$160/sqft
    Source: FMLS GA #6601584 Report a problem
    10/31/2019Pending sale$429,000$162/sqft
    Source: Purdy Real Estate #8643007 Report a problem
    10/12/2019Price change$429,000-1.4%$162/sqft
    Source: Purdy Real Estate #8643007 Report a problem
    9/20/2019Price change$434,900-2.2%$164/sqft
    Source: Purdy Real Estate #8643007 Report a problem
    9/16/2019Price change$444,900-1.1%$168/sqft
    Source: Purdy Real Estate #8643007 Report a problem
    8/16/2019Listed for sale$449,900+3.4%$170/sqft
    Source: Purdy Real Estate #8643007 Report a problem
    5/9/2016Sold$435,000$164/sqft
    Source: FMLS GA #5653693 Report a problem
    3/7/2016Pending sale$435,000$164/sqft
    Source: CENTURY 21 Results Realty Services #7596891 Report a problem
    2/17/2016Price change$435,000-3.3%$164/sqft
    Source: CENTURY 21 Results Realty Services #7554687 Report a problem
    11/20/2015Listed for sale$450,000+87.3%$170/sqft
    Source: CENTURY 21 RESULTS REALTY SERVICES #5620655 Report a problem
    9/3/1999Sold$240,300+2.5%$91/sqft
    Source: Public Record Report a problem
    12/22/1995Sold$234,500$89/sqft
    Source: Public Record Report a problem

    Public tax history

    YearProperty taxesTax assessment
    2025$1,422 -1.9%$320,116 +8.7%
    2024$1,450 +6.7%$294,484 +1.7%
    2023$1,360 -5%$289,452 +25.1%
    2022$1,431 +3.2%$231,324 +25.6%
    2021$1,387 -72.5%$184,132 +0.8%
    2020$5,042 +5.2%$182,588 +0.7%
    2019$4,793 +8.4%$181,324 +11.6%
    2017$4,421 +26.8%$162,456 +21%
    2016$3,488 $134,296
    2015$3,488 +16.5%$134,296 +13.7%
    2014$2,995 -0.2%$118,152
    2013$3,001 -0.8%$118,152 -0.8%
    2012$3,026 -0.8%$119,124 -0.8%
    2011$3,050 $120,052 -6.7%
    2010-- $128,656 -6.1%
    2009-- $137,056
    2008-- $137,056 +16.8%
    2007-- $117,360
    2006$2,471 +4.5%$117,360 +5.4%
    2005$2,364 $111,360
    2004$2,364 +2.8%$111,360
    2003$2,299 +8.3%--
    2002$2,123 +20.3%--
    2001$1,764 +0.1%--
    2000$1,763 --

    Find assessor info on the county website

    Neighborhood: 30024

    Nearby schools

    GreatSchools rating
    Schools provided by the listing agent
    • Elementary: Johns Creek
    • Middle: Riverwatch
    • High: Lambert

    Source: The MLS. This data may not be complete. We recommend contacting the local school district to confirm school assignments for this home.

    Get a cash offer in 3 minutes
    Find out how much your home could sell for in as little as 3 minutes with a no-obligation cash offer.
    Estimated market value
    $751,700
    Get a cash offer in 3 minutes
    Find out how much your home could sell for in as little as 3 minutes with a no-obligation cash offer.
    Estimated market value
    $751,700