Skip main navigation
Under contract
  • Price cut: $25K (6/30)
    $725,000

    6840 Tred Avon Pl, Gainesville, VA 20155

    3beds
    2,626sqft
    : 
    Loading
    Get pre-qualified
    Single Family Residence
    Built in 2008
    7,431 Square Feet Lot
    $716,600 Zestimate®
    $276/sqft
    $420/mo HOA

    What's special

    Irrigation systemMatching hardwood floor registersBright walkout basementElevated sunset viewsHardscape patioCeiling fansLarge entertaining deck
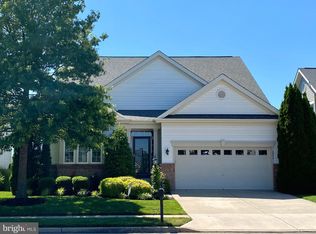
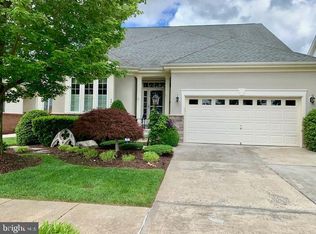
    Price Improvement! Welcome to one of Heritage Hunt’s most thoughtfully upgraded and carefully maintained homes — a rare blend of warmth, intelligent infrastructure, accessibility, flexibility, and connected living in one of Northern Virginia’s premier gated active lifestyle communities. Perfectly positioned within the community and just minutes from I-66, Express Lanes, shopping, dining, healthcare, golf, clubhouse amenities, walking trails, and everyday conveniences, this home delivers an exceptional combination of comfort, location, and long-term livability. New architectural roof 2026, GE appliances 2022. Inside, the home immediately feels open, welcoming, and connected. Rich 3/4-inch solid Brazilian cherry hardwood flooring flows throughout the main living areas and is complemented by matching hardwood floor registers, plantation shutters, tray ceiling dining room, expansive natural light, ceiling fans, and thoughtfully designed gathering spaces that feel elegant without ever becoming formal. The upgraded kitchen combines warmth and functionality with granite countertops, tile backsplash, gas cooking, pull-out cabinetry systems, stainless fixtures, premium GE Profile smart appliances, and intelligently organized storage throughout. The adjoining family room centers around a gas fireplace with remote control and opens naturally into the home’s living and entertaining areas. Thoughtful long-term living enhancements are integrated seamlessly throughout the property, including three professionally installed Bruno chair lifts, garage entry equipped with new ADA-style stainless steel dual handrails, premium 21-inch comfort-height toilets in both main-level bathrooms, smart locks, remote-access systems, and smooth hardwood transitions designed to minimize common trip-and-fall concerns. Technology and infrastructure upgrades extend far beyond typical resale expectations. Features include extensive structured wiring, dedicated office networking, multiple electrical enhancements, enterprise-style connectivity infrastructure, Wi-Fi enabled irrigation controls, remote-access garage systems with camera integration, and EV-ready garage enhancements including a dedicated 50-amp charging circuit. Outdoor living is equally compelling with professionally designed landscaping by Merrifield Garden Center, mature trees, elevated sunset views, large entertaining deck, hardscape patio, irrigation system, and a bright walkout basement offering exceptional future expansion potential. Recent improvements include a full architectural roof replacement with transferable warranty, upgraded garage systems for larger vehicles, new disposal and fixtures, smart appliance upgrades, fresh paint, and extensive electrical and infrastructure enhancements throughout the home. Located within the award-winning Heritage Hunt community featuring golf, pools, clubhouse dining, fitness amenities, clubs, social events, and walking paths, this property offers far more than simply a house — it offers a connected lifestyle designed for comfort, flexibility, and the next chapter of living well.
    37 days
    |
    896
    |
    23
    |

    Likely to sell faster than

    Zillow last checked:

    Listing updated:

    Listed by:

    Laura Larson 703-589-7762,

    Larson Fine Properties

    Source: Bright MLS,MLS#: VAPW2119968MLS Logo

      Facts & features

      Interior

      Bedrooms & bathrooms
      • Bedrooms: 3
      • Bathrooms: 3
      • Full bathrooms: 3
      • Main level bathrooms: 2
      • Main level bedrooms: 2
      Rooms
      • Room types: Dining Room, Kitchen, Family Room, Laundry
      Dining room
      • Level: Main
      Family room
      • Level: Main
      Kitchen
      • Level: Main
      Laundry
      • Level: Main
      Heating
      • Forced Air, Natural Gas
      Cooling
      • Central Air, Electric
      Appliances
      • Included: Gas Water Heater
      • Laundry: Laundry Room
      Features
      • Flooring: Hardwood
      • Basement: Unfinished,Walk-Out Access,Partial
      • Number of fireplaces: 1
      • Fireplace features: Glass Doors, Gas/Propane
      Interior area
      • Total structure area: 4,692
      • Total interior livable area: 2,626 sqft
      • Finished area above ground: 2,626
      • Finished area below ground: 0

      Property

      Parking
      • Total spaces: 2
      • Parking features: Garage Faces Front, Attached
      • Attached garage spaces: 2
      Accessibility
      • Accessibility features: None
      Features
      • Levels: Three
      • Stories: 3
      • Pool features: Community
      Lot
      • Size: 7,431 Square Feet
      Details
      • Additional structures: Above Grade, Below Grade
      • Parcel number: 7397689552
      • Zoning: PMR
      • Special conditions: Standard

      Construction

      Type & style
      • Home type: SingleFamily
      • Architectural style: Raised Ranch/Rambler
      • Property subtype: Single Family Residence
      Materials
      • Combination, Stucco, Stone
      • Foundation: Permanent
      Condition
      • Excellent
      • New construction: No
      • Year built: 2008
      Details
      • Builder model: Marjoram

      Utilities & green energy

      • Sewer: Public Sewer
      • Water: Public
      • Utilities for property: Cable Connected, Water Available, Sewer Available, Natural Gas Available, Electricity Available

      Community & HOA

      Community
      • Senior community: Yes
      • Subdivision: Heritage Hunt
      HOA
      • Has HOA: Yes
      • Amenities included: Clubhouse, Common Grounds, Gated, Golf Course Membership Available, Jogging Path, Indoor Pool, Pool, Retirement Community, Tennis Court(s)
      • Services included: Common Area Maintenance
      • HOA fee: $420 monthly
      • HOA name: HERITAGE HUNT
      Location
      • Region: Gainesville

      Financial & listing details

      • Price per square foot: $276/sqft
      • Tax assessed value: $723,700
      • Annual tax amount: $6,556
      • Date on market: 6/5/2026
      • Listing agreement: Exclusive Right To Sell
      • Ownership: Fee Simple

        Estimated market value

        $716,600

        $681,000 - $752,000

        $3,475/mo

        Price history

        DateEventPrice
        7/9/2026Contingent$725,000$276/sqft
        Source: Bright MLS #VAPW2119968 Report a problem
        6/30/2026Price change$725,000-3.3%$276/sqft
        Source: Bright MLS #VAPW2119968 Report a problem
        6/5/2026Listed for sale$750,000+17.2%$286/sqft
        Source: Bright MLS #VAPW2119968 Report a problem
        7/15/2022Sold$640,000-2.3%$244/sqft
        Source: Bright MLS #VAPW2027126 Report a problem
        6/20/2022Pending sale$655,000$249/sqft
        Source: Bright MLS #VAPW2027126 Report a problem
        6/3/2022Contingent$655,000$249/sqft
        Source: Bright MLS #VAPW2027126 Report a problem
        5/31/2022Price change$655,000-2.2%$249/sqft
        Source: Bright MLS #VAPW2027126 Report a problem
        5/14/2022Listed for sale$669,900+37.7%$255/sqft
        Source: Bright MLS #VAPW2027126 Report a problem
        12/18/2015Sold$486,500-2%$185/sqft
        Source: Public Record Report a problem
        10/18/2015Pending sale$496,500$189/sqft
        Source: Long & Foster Real Estate, Inc. #PW8755617 Report a problem
        9/24/2015Listed for sale$496,500$189/sqft
        Source: Long & Foster Real Estate, Inc. #PW8755617 Report a problem
        6/12/2015Listing removed$496,500$189/sqft
        Source: Long & Foster Real Estate, Inc. #PW8604466 Report a problem
        5/12/2015Price change$496,500-4.3%$189/sqft
        Source: Long & Foster Real Estate, Inc. #PW8604466 Report a problem
        4/15/2015Listed for sale$519,000+25.1%$198/sqft
        Source: Long & Foster Real Estate, Inc. #PW8604466 Report a problem
        5/30/2008Sold$415,000$158/sqft
        Source: Public Record Report a problem

        Public tax history

        YearProperty taxesTax assessment
        2025$6,877 +6.9%$701,400 +8.4%
        2024$6,434 -0.4%$647,000 +4.2%
        2023$6,459 -3.2%$620,800 +4.8%
        2022$6,674 +4.3%$592,300 +12.8%
        2021$6,399 +5%$525,200 +5.9%
        2020$6,096 +110.8%$495,800 +3.5%
        2019$2,893 -47.3%$479,100 +5.5%
        2018$5,484 +1.8%$454,200 +1.7%
        2017$5,389 -3%$446,600 -2%
        2016$5,554 +5.5%$455,600 -1.3%
        2015$5,265 $461,700 +9.3%
        2014$5,265 $422,300 +1.4%
        2013-- $416,500 +9.7%
        2012-- $379,800 +7.8%
        2010-- $352,200 +18.5%
        2009-- $297,100
        Find assessor info on the county website

        Monthly payment

        Est. payment

        Payment breakdown

        Explore the cost of this home by adjusting the details. Changes won't be saved.
        All calculations are estimates and provided by Zillow, Inc. for informational purposes only. Actual amounts may vary.
        HOA fees may include property taxes on listings classified as Co-Ops. Contact the listing agent and/or owner for fee details.
        Mortgage interest rates are dependent on a number of factors, including credit score, down payment, and repayment length. Interest rate data provided by Zillow Group Marketplace, Inc. as of 1/1/1970 from various mortgage lenders with which we have lead or other similar arrangements; the Estimated Payment is an average of those rates.
        See how much you could borrow to make a competitive offer.

        Climate risks

        Neighborhood: 20155

        Getting around

        21 / 100
        Car-Dependent
        32 / 100
        Somewhat Bikeable

        Nearby schools

        GreatSchools rating
        Schools provided by the listing agent
        • District: Prince William County Public Schools

        Source: Bright MLS. This data may not be complete. We recommend contacting the local school district to confirm school assignments for this home.

        A local agent can set up tours, give advice and negotiate with sellers.

        Browse local experts

        Similar homes