Skip main navigation
Sold for $562,000
  • $562,000

    6840 W 75th Place, Arvada, CO 80003

    4beds
    2,352sqft
    Single Family Residence
    Built in 1962
    0.31 Acres Lot
    $629,600 Zestimate®
    $239/sqft
    $2,883 Estimated rent

    Home value

    $629,600

    $598,000 - $667,000

    $2,883/mo

    Zestimate® history
    Loading
    Loading...

    Owner options

    List your home for rent

    $2,883/mo

    Rent Zestimate®

    Find your next renter with Zillow Rental Manager. Plus, with online applications, you can quickly screen prospective tenants – for free.

    Learn more

    $2,883/mo

    Rent Zestimate®

    Refinance and save

    $3,277/mo

    Est. payment

    Refinancing to a lower rate could help reduce your monthly payments and save thousands over the life of the loan.

    See today's rates

    $3,277/mo

    Est. payment

    Explore your selling options

    Work with a Zillow partner agent

    Leverage their expertise and Zillow's premium Showcase listings to get your home seen by more buyers.

    Get started

    List with your own agent

    Get your home in front of millions of buyers by listing it on Zillow.

    Learn how to do it

    Sell it yourself

    Take full control of how buyers see your home on Zillow by listing For Sale by Owner (FSBO).

    List your home

    What's special

    Local shopsLarge backyardLarge corner lotBreakfast nookCabinet spaceGreat curb appealFormal dining room
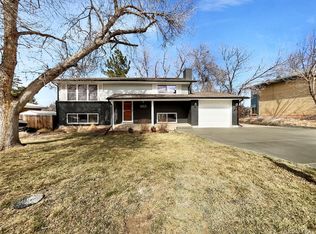
    Welcome to this charming ranch-style home in Arvada with tons of potential. Large corner lot with great curb appeal. Upon entering you are greeted by flowing hardwood floors and an abundance of natural light. Cozy up in the family room next to the wood-burning fireplace with stone surround. Enjoy cooking in this kitchen with plenty of counter and cabinet space for food prep and storage. The main level is completed by a formal dining room, living room, breakfast nook, two bedrooms, and a full bathroom. The finished basement boasts two bedrooms and a bathroom. Enjoy summer BBQs in this large backyard with beautiful mature landscaping. Parking is easy in the attached oversized two-car garage with an attached workshop. Great location near Old Town Arvada with local shops, restaurants, and breweries. Easy access to Denver and Boulder. Well-kept home with original owners. Hurry, this charming property could be yours!

    Zillow last checked:

    Listing updated:

    Listed by:

    Pamela Subry 303-898-7783 psubry@coloradohomesales.com,

    RE/MAX Northwest Inc,

    John Subry 303-808-4610,

    RE/MAX Northwest Inc

    Bought with:

    Corey Keach, 100050829

    Redfin Corporation

    Source: REcolorado as distributed by MLS GRID,MLS#: 3636040MLS Logo

    Facts & features

    Interior

    Bedrooms & bathrooms
    • Bedrooms: 4
    • Bathrooms: 2
    • Full bathrooms: 1
    • 1/2 bathrooms: 1
    • Main level bathrooms: 1
    • Main level bedrooms: 2
    Bedroom
    • Description: Hardwood
    • Level: Main
    • Area: 151.84 Square Feet
    • Dimensions: 14.6 x 10.4
    Bedroom
    • Description: Hardwood
    • Level: Main
    • Area: 173.84 Square Feet
    • Dimensions: 10.6 x 16.4
    Bedroom
    • Description: Carpet
    • Level: Basement
    • Area: 148 Square Feet
    • Dimensions: 14.8 x 10
    Bedroom
    • Description: Carpet
    • Level: Basement
    • Area: 157.08 Square Feet
    • Dimensions: 10.2 x 15.4
    Bathroom
    • Description: Tile
    • Level: Main
    • Area: 40 Square Feet
    • Dimensions: 8 x 5
    Bathroom
    • Description: Vinyl
    • Level: Basement
    • Area: 40 Square Feet
    • Dimensions: 8 x 5
    Bonus room
    • Level: Basement
    • Area: 249.75 Square Feet
    • Dimensions: 13.5 x 18.5
    Dining room
    • Description: Carpet
    • Level: Main
    • Area: 132 Square Feet
    • Dimensions: 11 x 12
    Dining room
    • Description: Hardwood
    • Level: Main
    • Area: 64 Square Feet
    • Dimensions: 8 x 8
    Family room
    • Description: Carpet
    • Level: Main
    • Area: 154 Square Feet
    • Dimensions: 14 x 11
    Living room
    • Description: Hardwood
    • Level: Main
    • Area: 205.4 Square Feet
    • Dimensions: 13 x 15.8
    Heating
    • Forced Air
    Cooling
    • None
    Appliances
    • Included: Cooktop, Dishwasher, Disposal, Oven, Refrigerator
    Features
    • Flooring: Carpet, Vinyl, Wood
    • Basement: Finished,Full
    • Number of fireplaces: 1
    • Fireplace features: Family Room
    Interior area
    • Total structure area: 2,352
    • Total interior livable area: 2,352 sqft
    • Finished area above ground: 1,326
    • Finished area below ground: 0

    Property

    Parking
    • Total spaces: 2
    • Parking features: Garage
    • Garage spaces: 2
    Features
    • Levels: One
    • Stories: 1
    • Patio & porch: Covered, Patio
    • Exterior features: Private Yard
    • Fencing: Full
    Lot
    • Size: 0.31 Acres
    • Features: Sprinklers In Front, Sprinklers In Rear
    Details
    • Parcel number: 037917
    • Zoning: SFR
    • Special conditions: Standard

    Construction

    Type & style
    • Home type: SingleFamily
    • Property subtype: Single Family Residence
    Materials
    • Brick, Concrete, Frame
    • Foundation: Slab
    • Roof: Composition
    Condition
    • Year built: 1962

    Utilities & green energy

    • Electric: 110V, 220 Volts
    • Sewer: Public Sewer
    • Water: Public
    • Utilities for property: Electricity Connected, Natural Gas Connected

    Community & neighborhood

    Location
    • Region: Arvada
    • Subdivision: Sunland Hills

    Other

    Other facts
    • Listing terms: Cash,Conventional,FHA,VA Loan
    • Ownership: Estate
    • Road surface type: Paved

    Price history

    DateEventPrice
    8/10/2023Sold$562,000$239/sqft
    Source: REcolorado as distributed by MLS GRID #3636040 Report a problem

    Public tax history

    YearProperty taxesTax assessment
    2025$3,072 +26.6%$37,935 +19.6%
    2024$2,426 +23.2%$31,712
    2023$1,970 -1.6%$31,712 +17.2%
    2022$2,002 +13.2%$27,062 -2.8%
    2021$1,769 $27,840 +9.2%
    2020$1,769 +1.4%$25,486
    2019$1,746 +9.6%$25,486 +8.6%
    2018$1,593 $23,468
    2017$1,593 +40.5%$23,468 +18.9%
    2016$1,134 $19,737
    2015$1,134 +41.6%$19,737 +24.8%
    2014$801 -2.6%$15,820
    2013$822 -48.2%$15,820 -2.1%
    2012$1,587 +1.1%$16,159
    2011$1,570 +5.7%$16,159 +0.4%
    2010$1,485 +71.8%$16,090
    2009$864 +0%$16,090 -7%
    2008$864 -45.6%$17,310
    2007$1,589 +1%$17,310 +1.6%
    2006$1,574 +8.3%$17,030 +8.3%
    2005$1,452 +9.3%$15,730
    2004$1,329 -4.6%$15,730
    2003$1,394 +1.7%$15,730 -3.1%
    2002$1,370 +15.6%$16,230 +29.3%
    2001$1,185 -1%$12,550
    2000$1,196 $12,550

    Find assessor info on the county website

    Neighborhood: Hackberry Hill

    Nearby schools

    GreatSchools rating
    Schools provided by the listing agent
    • Elementary: Hackberry Hill
    • Middle: North Arvada
    • High: Arvada
    • District: Jefferson County R-1

    Source: REcolorado as distributed by MLS GRID. This data may not be complete. We recommend contacting the local school district to confirm school assignments for this home.

    Get a cash offer in 3 minutes
    Find out how much your home could sell for in as little as 3 minutes with a no-obligation cash offer.
    Estimated market value
    $629,600
    Get a cash offer in 3 minutes
    Find out how much your home could sell for in as little as 3 minutes with a no-obligation cash offer.
    Estimated market value
    $629,600